NOT LISTED FOR SALE

122 Bittersweet Cir Williston, VT 05495

Williston Area

Estimated Value: $504,860

2 Beds
2 Baths
1,447 Sq Ft
$349/Sq Ft Est. Value

Sale Details

Date Sold: June 29, 2022

Last sale price $480,000 $332 Per Sq Ft

Est. 5% increase in value since last sale

Current estimated payment $3,543 / mo

2 Days on Market

Highlights

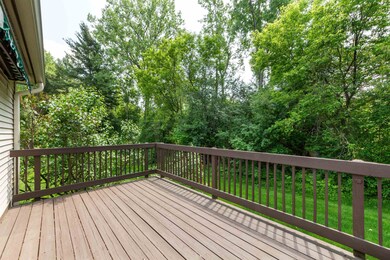
  • Deck
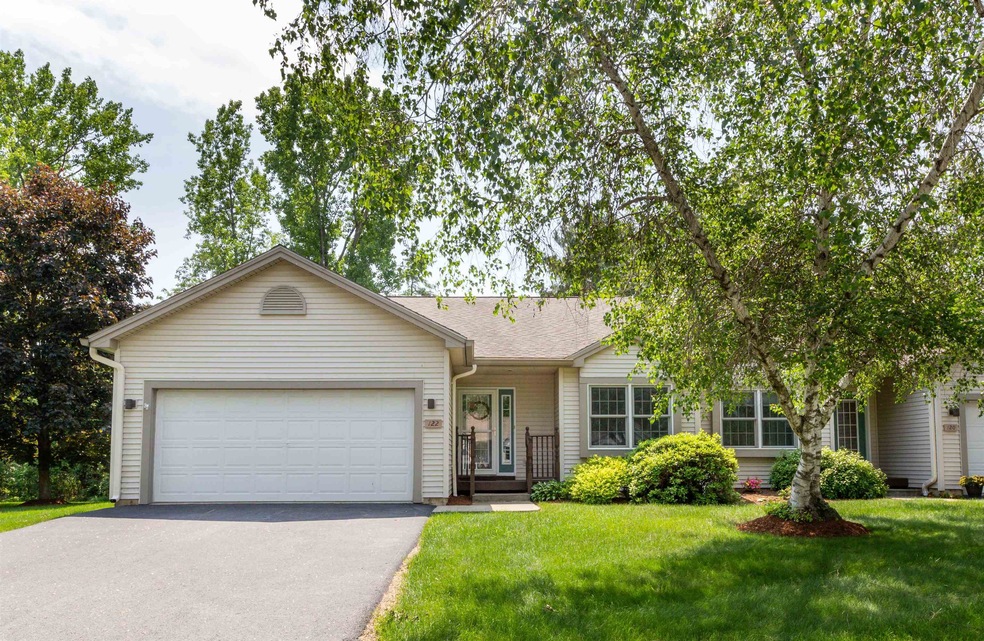
  • 2 Car Direct Access Garage
  • Handicap Modified
  • Williston Central School Rated A-
  • Bathroom on Main Level
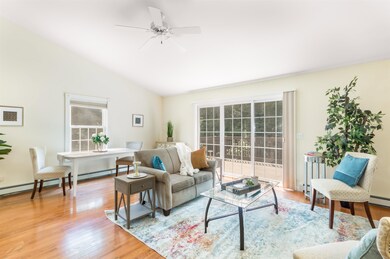
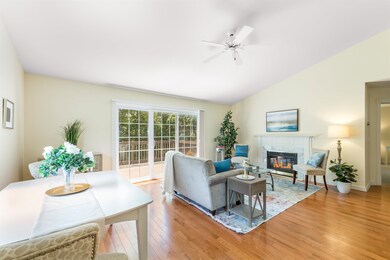
  • Hard or Low Nap Flooring

About This Home

As of June 2022

For more information, visit us at www.themalleygroup.com or call 802-488-3499.

Last Agent to Sell the Property

The Malley Group

KW Vermont License #082.0008557 Listed on: 06/02/2022

KW Vermont

Last Buyer's Agent

The Black Brothers Real Estate Team

Coldwell Banker Hickok and Boardman License #082.0134110

Coldwell Banker Hickok and Boardman
Create a Home Valuation Report for This Property
The Home Valuation Report is an in-depth analysis detailing your home's value as well as a comparison with similar homes in the area

Townhouse Details

Home Type

  • Townhome

Est. Annual Taxes

  • $5,550

Year Built

  • Built in 1996

Lot Details

  • 0.46

HOA Fees

  • $310 Monthly HOA Fees

Parking

  • 2 Car Direct Access Garage
  • Automatic Garage Door Opener
  • Driveway
  • Off-Street Parking

Home Design

  • Concrete Foundation
  • Wood Frame Construction
  • Shingle Roof
  • Vinyl Siding

Interior Spaces

  • 1-Story Property
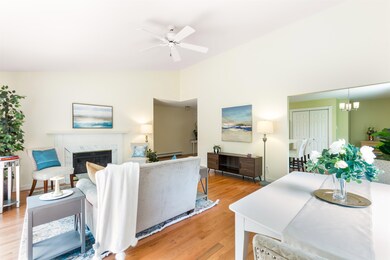
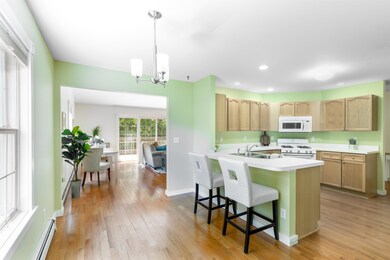
  • Combination Kitchen and Dining Room

Kitchen

  • Gas Range
  • Microwave
  • Dishwasher

Flooring

  • Carpet
  • Vinyl

Bedrooms and Bathrooms

  • 2 Bedrooms
  • En-Suite Primary Bedroom
  • Bathroom on Main Level

Laundry

  • Laundry on main level
  • Dryer
  • Washer

Unfinished Basement

  • Basement Fills Entire Space Under The House
  • Interior Basement Entry

Home Security

Accessible Home Design

  • Handicap Modified
  • Stepless Entry
  • Hard or Low Nap Flooring

Outdoor Features

  • Deck

Schools

  • Allen Brook Elementary School
  • Williston Central Middle School
  • Champlain Valley Uhsd #15 High School

Utilities

  • Baseboard Heating
  • Hot Water Heating System
  • Heating System Uses Natural Gas
  • Natural Gas Water Heater
  • High Speed Internet
  • Phone Available

Community Details

Overview

  • Association fees include landscaping, plowing, trash
  • Master Insurance
  • Bittersweet Condos
  • Maintained Community

Security

  • Fire and Smoke Detector

Townhouse Details

Home Type

Townhome

Est. Annual Taxes

$5,550

Year Built

Built in 1996

Lot Details

0.46 Acres

HOA Fees

$310 per month

Parking

2

Listing Details

  • Status Detail: Closed
  • Style: Townhouse
  • Directions: From Taft Corners, Route 2A towards Essex. Right onto Bittersweet, right at first stop sign, home immediately on right #122.
  • Units per Building: 2
  • Construction: Existing
  • Total Stories: 1
  • Price Per Sq Ft: 331.72
  • Property Class: Residential
  • Property Type: Condo
  • Year Built: 1996
  • List Agent: 281799
  • Special Features: None
  • Property Sub Type: Townhouses
  • Stories: 1

Interior Features

  • Appliances: Dishwasher, Dryer, Microwave, Range - Gas, Refrigerator, Washer
  • Equipment: Smoke Detector
  • Features Accessibility: 1st Floor 3/4 Bathroom, 1st Floor Bedroom, 1st Floor Full Bathroom, 1st Floor Low-Pile Carpet, Handicap Modified, One-Level Home, Paved Parking, Zero-Step Entry Ramp, 1st Floor Laundry
  • Features Interior: Dining Area, Kitchen/Dining, Primary BR w/ BA, Laundry - 1st Floor
  • Total Bedrooms: 2
  • Flooring: Carpet, Vinyl
  • Total Bathrooms: 2
  • Three Quarter Bathrooms: 1
  • Full Bathrooms: 1
  • Basement: Yes
  • Basement Access Type: Interior
  • Basement Description: Full, Unfinished, Interior Access
  • Level 1: Level 1: Bedroom, Level 1: Kitchen - Eat-in, Level 1: Living Room, Level 1: Primary Bedroom
  • Room 1: Bedroom, 12'10'' x 11'0'', On Level: 1
  • Room 2: Primary Bedroom, 16'4'' x 12'6'', On Level: 1
  • Room 3: Kitchen - Eat-in, 19'1'' x 11'8'', On Level: 1
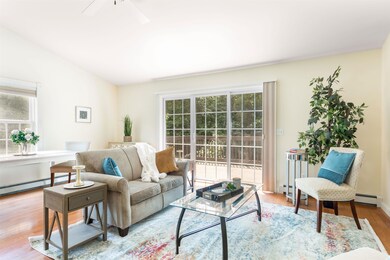
  • Room 4: Living Room, 21'10'' x 16'7'', On Level: 1
  • Sq Ft - Apx Finished AG: 1447
  • Sq Ft - Apx Total: 2894
  • Sq Ft - Apx Total Finished: 1447
  • Sq Ft - Apx Unfinished BG: 1447

Exterior Features

  • Construction: Wood Frame
  • Driveway: Paved
  • Exterior: Vinyl
  • Foundation: Concrete
  • Roads: Paved
  • Roof: Shingle - Asphalt
  • Easements: Yes
  • Features Exterior: Deck

Garage/Parking

  • Garage Capacity: 2
  • Parking: Driveway, Garage, Off Street, Paved
  • Garage Type: Attached
  • Garage: Yes
  • Garage Description: Auto Open, Direct Entry

Utilities

  • Electric: Circuit Breaker(s)
  • Fuel Company: Vermont Gas
  • Sewer: Public
  • Water: Public
  • Water Heater: Gas - Natural
  • Heating Fuel: Gas - Natural
  • Heating: Baseboard, Hot Water
  • Electric Company: GMP
  • Utilities: High Speed Intrnt -Avail, Telephone Available

Condo/Co-op/Association

  • HOA Fee Frequency: Monthly
  • Fee: 310
  • Fee Includes: Landscaping, Plowing, Trash
  • Condo Fees: Yes
  • Condo Name: Bittersweet
  • Association Amenities: Building Maintenance, Master Insurance

Fee Information

  • Tax Class: Non-Homestead

Schools

  • Elementary School: Allen Brook Elementary School
  • High School: Champlain Valley UHSD #15

Lot Info

  • Lot Description: Condo Development, Sidewalks
  • Surveyed: Unknown
  • Zoning: Residential
  • Deed Book: 595
  • Deed Page: 628-629
  • Deed Recorded Type: Fiduciary

Tax Info

  • Tax Gross Amount: 5550.15
  • Tax Year: 2022

MLS Schools

  • School District: Williston School District
  • School Middle Jr: Williston Central School

Ownership History

We collect this data history from publicly available records. To have your information removed, we recommend requesting removal directly through your county’s website.

Date Name Owned For Owner Type

Purchase Details

Listed on
Jun 2, 2022
Closed on
Jun 29, 2022
Sold by
Seller's Agent
The Malley Group
KW Vermont
Buyer's Agent
The Black Brothers Real Estate Team
Coldwell Banker Hickok and Boardman
List Price
$425,000
Sold Price
$480,000
Premium/Discount to List
$55,000
12.94%
Current Estimated Value
$504,860

Home Financials for this Owner

Home Financials are based on the most recent Mortgage that was taken out on this home.
Estimated Appreciation
$24,860
Avg. Annual Appreciation
1.22%

Purchase Details

Listed on
Jan 12, 2022
Closed on
Feb 4, 2022
Sold by
Bought by
Seller's Agent
Flex Realty Group
Flex Realty
Buyer's Agent
The Malley Group
KW Vermont
List Price
$345,000
Sold Price
$400,000
Premium/Discount to List
$55,000
15.94%

Home Financials for this Owner

Home Financials are based on the most recent Mortgage that was taken out on this home.
Avg. Annual Appreciation
57.74%

Purchase Details

Listed on
Sep 15, 2015
Closed on
Sep 15, 2015
Sold by
Bought by
Seller's Agent
John Abry
RE/MAX North Professionals
Buyer's Agent
Carol Audette
Coldwell Banker Hickok and Boardman
List Price
$300,000
Sold Price
$300,000

Home Financials for this Owner

Home Financials are based on the most recent Mortgage that was taken out on this home.
Avg. Annual Appreciation
4.60%
Source: Public Records

Home Values in the Area

Source: Public Records

Average Home Value in this Area


Source: Public Records

Agents Specializing in Williston, VT

See All Agents

Purchase History

We collect this data history from publicly available records. To have your information removed, we recommend requesting removal directly through your county’s website.

Date Buyer Sale Price Title Company
$480,000 --
$400,000 --
$300,000 --
Source: Public Records

Property History

We collect this data history from publicly available records. To have your information removed, we recommend requesting removal directly through your county’s website.

Date Event Price List to Sale Price per Sq Ft Prior Sale
06/29/2022 06/29/22 Sold $480,000 +12.9% $332 / Sq Ft
06/04/2022 06/04/22 Pending -- -- --
06/02/2022 06/02/22 For Sale $425,000 +6.3% $294 / Sq Ft
02/04/2022 02/04/22 Sold $400,000 +15.9% $276 / Sq Ft View Prior Sale
01/13/2022 01/13/22 Pending -- -- --
01/12/2022 01/12/22 For Sale $345,000 +15.0% $238 / Sq Ft
09/15/2015 09/15/15 Sold $300,000 0.0% $207 / Sq Ft View Prior Sale
09/15/2015 09/15/15 Pending -- -- --
09/15/2015 09/15/15 For Sale $300,000 -- $207 / Sq Ft
Source: PrimeMLS

Tax History

We collect this data history from publicly available records. To have your information removed, we recommend requesting removal directly through your county’s website.

Year Tax Paid Tax Assessment Tax Assessment Total Assessment is a certain percentage of the fair market value that is determined by local assessors to be the total taxable value of land and additions on the property. Land Improvement
2025 $5,552 $0 $0 $0
2024 $0 $0 $0 $0
2023 $0 $0 $0 $0
2022 $6,049 $0 $0 $0
2021 $5,550 $0 $0 $0
2020 $5,533 $0 $0 $0
2019 $5,351 $0 $0 $0
2018 $5,240 $0 $0 $0
2017 $5,041 $298,330 $0 $0
2016 $5,031 $297,980 $0 $0
2015 -- $2,983 $0 $0
2014 -- $2,983 $0 $0
2013 -- $2,983 $0 $0
Source: Public Records

Agents Affiliated with this Home

  • Section Image
  • Section Image
  • Section Image
  • Section Image
  • Section Image
See All Agents

Map

Source: PrimeMLS

MLS Number: 4913286

PrimeMLS

APN: (241) 03144004000

Your Personal Tour Guide

Ask me questions while you tour the home.