
Carlos Handal
Real Broker Gvl, LLC
(864) 272-9699
211 Total Sales
5 in Easley
$258K - $330K Price Range

Estimated Value: $292,566
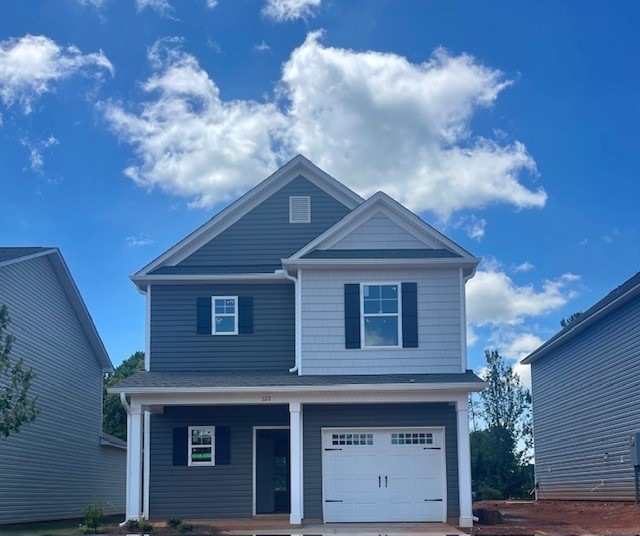
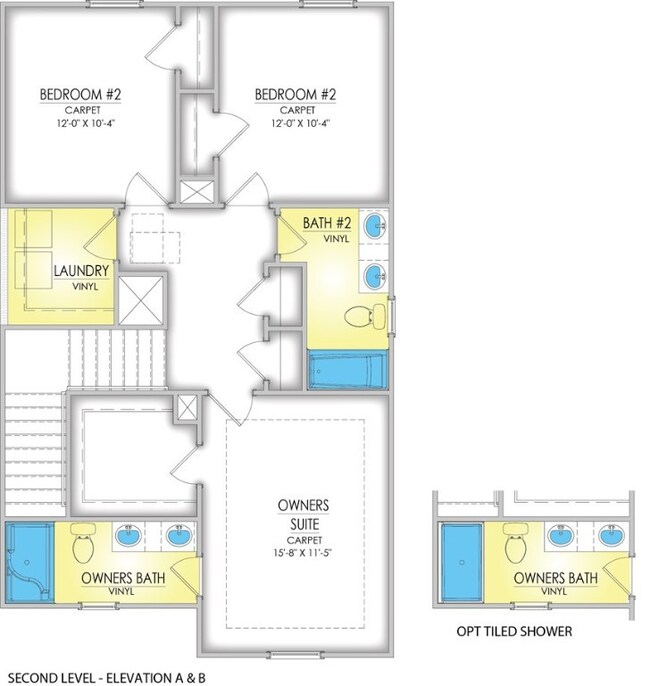
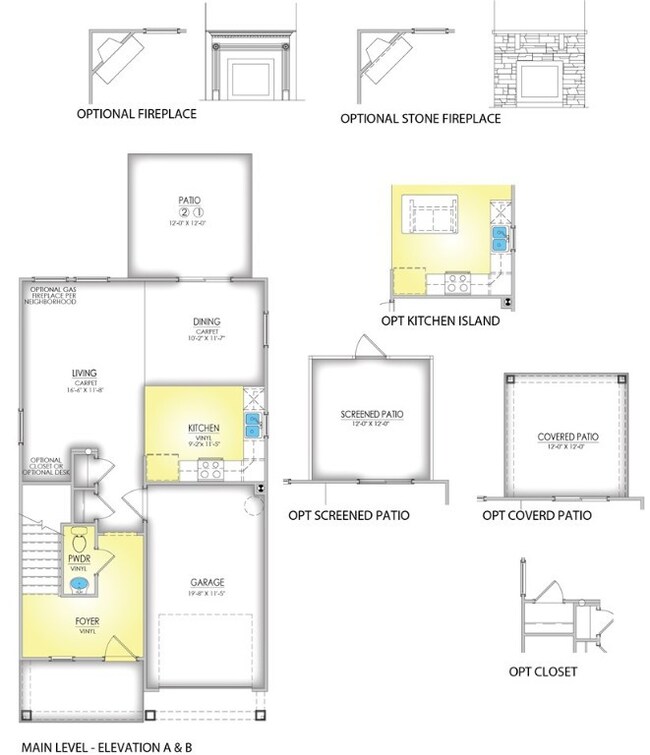
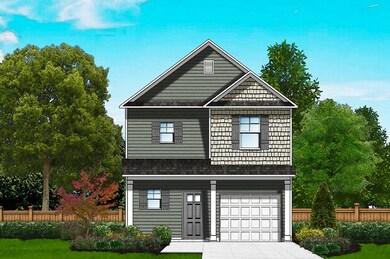
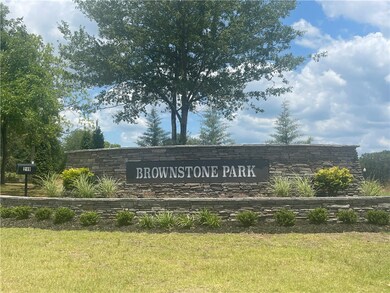
Easley's newest community by Great Southern Homes, a friendly neighborhood of quality, style and convenience. Close to downtown Easley's shopping, Night life & Restaurants. You and Your family will enjoy taking evening strolls & invigorating, brisk morning walks on the sidewalks throughout the community. The Laurel II plan in Brownstone Park Subdivision. Main level features foyer, kitchen with optional large island, and dining opening into spacious living room. The second level features primary suite w/tray ceiling, large walk-in closet, double sinks and walk in shower. 2 additional bedrooms and full bath with double sinks on second level. Home was upgraded with Luxury vinyl flooring in main living, bathrooms, laundry. Sodded yard w/automatic irrigation system up to 20 ft past rear corner of home, sentricon termite control, builder 2-10 warranty provided. Great Southern Homes builds to a Greensmart Standard. Hers Energy testing and third party rating.
Last Agent to Sell the Property
BHHS C Dan Joyner - Office A License #47408 Listed on: 06/25/2024
Carlos Handal
Real Broker Gvl, LLC
(864) 272-9699
211 Total Sales
5 in Easley
$258K - $330K Price Range
Pam Merritt
Bracken Real Estate
(864) 740-1005
79 Total Sales
16 in Easley
$158K - $575K Price Range
Debra Bruton
Keller Williams Grv Upst
(864) 754-0726
40 Total Sales
4 in Easley
$4K - $525K Price Range
Justin Ruzicka
Western Upstate Keller William
(864) 477-5909
47 Total Sales
2 in Easley
$130K - $221K Price Range
Jennifer Marks Dees
REMAX EXECUTIVE
(864) 659-8112
84 Total Sales
6 in Easley
$62K - $710K Price Range
Ashley Davis
The Property Lounge
(864) 740-3482
75 Total Sales
18 in Easley
$152K - $550K Price Range
We collect this data history from publicly available records. To have your information removed, we recommend requesting removal directly through your county’s website.
| Date | Event | Price | List to Sale | Price per Sq Ft |
|---|---|---|---|---|
| 10/16/2024 10/16/24 | Sold | $276,900 | 0.0% | $172 / Sq Ft |
| 09/18/2024 09/18/24 | Pending | -- | -- | -- |
| 09/13/2024 09/13/24 | Price Changed | $276,900 | +0.7% | $172 / Sq Ft |
| 08/13/2024 08/13/24 | Price Changed | $274,900 | -2.1% | $171 / Sq Ft |
| 08/07/2024 08/07/24 | Price Changed | $280,900 | +0.4% | $174 / Sq Ft |
| 08/01/2024 08/01/24 | Price Changed | $279,900 | -0.7% | $174 / Sq Ft |
| 06/25/2024 06/25/24 | For Sale | $281,813 | -- | $175 / Sq Ft |
Seller's Agent in 2024
Cathy Pinion
BHHS C Dan Joyner - Office A
(864) 933-6975
186 Total Sales
AN
Buyer's Agent in 2024
AGENT NONMEMBER
NONMEMBER OFFICE
Source: Western Upstate Multiple Listing Service
MLS Number: 20276435
Disclaimer: Certain information contained herein is derived from information provided by parties other than Homes.com. All information provided is deemed reliable, but is not guaranteed to be accurate and should be independently verified.
The data relating to real estate for sale on this Web site comes in part from the Broker Reciprocity Program of the Western Upstate Association of REALTORS®, Inc. and the Western Upstate Multiple Listing Service, Inc
This information is deemed reliable, but not guaranteed. Neither, the Western Upstate Association of REALTORS®, Inc. or Western Upstate Multiple Listing Service of South Carolina, Inc., nor the listing broker, nor their agents or subagents are responsible for the accuracy of the information. The buyer is responsible for verifying all information. This information is provided by the Western Upstate Association of REALTORS®, Inc. and Western Upstate Multiple Listing Service of South Carolina, Inc. for use by its members and is not intended for the use for any other purpose.
Ask me questions while you tour the home.