
Matt Scannapieco
Franklin Investment Realty
(215) 608-2504
118 Total Sales
1 in Souderton
$415,000 Price


Estimated Value: $418,000 - $512,754
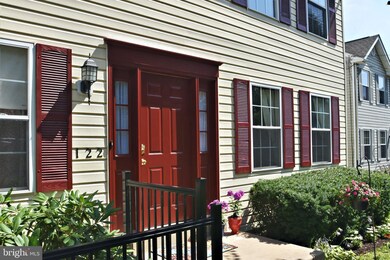
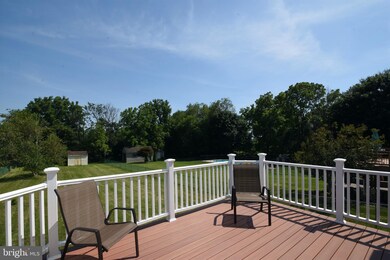
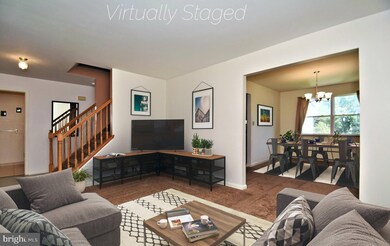
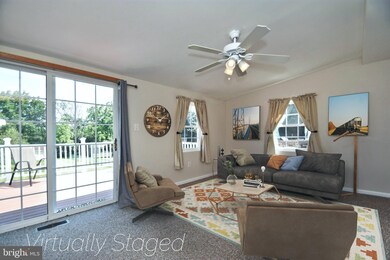
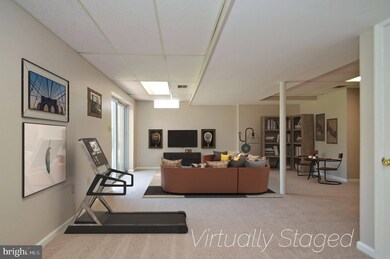
Sit back, unwind, and relax. This single home in Souderton can and will provide you with a lifestyle full of opportunities. When you get here, you'll be pleasantly surprised by its three levels of living space, 12' x 16' composite lumber deck, and large fenced in yard with shady dog kennel. This home with its many spaces can be counted on to provide a place for everyone to do their thing. Souderton is thriving with new businesses and this home's location puts you within walking distance of everything Souderton has to offer. Its very popular "3rd Friday" community event, new restaurants, the Montgomery Theater, and Downtown Scoop ice cream parlor to name only a few. The property's large fenced-in yard is ready to enjoy, while also providing you the future opportunity to transform this outdoor space into whatever backyard oasis you've been dreaming of. Some very recent important updates have been made to this solid home - a new central A/C unit (2016), an energy efficient, gas heated, tankless water heater for an endless supply of on-demand hot water (2017), and a new 12' x 16' composite lumber deck that is easy and inexpensive to maintain (2016). You'll also get a naturally bright, walk-out, 480 sq.ft. finished basement you can enjoy immediately because of its brand new carpeting and freshly painted walls. The first floor layout provides a family room, a dining room, a main floor laundry room with storage closet, a half bathroom for guests, a large eat-in kitchen with island which has updated flooring, counter tops and lighting, and a bright and sunny second family room right off the kitchen that leads to the deck and its view. The second floors features 3 bedrooms, all with ceiling fans. Two bedrooms with good sized closets share a hall bathroom, while the master bedroom gives you a master bathroom and large 9' x 5' walk-in closet. The second floor is also where you'll find access to a set of pull-down attic steps and usable attic space for storage. This is newer construction for Souderton, has gas heat, and off-street parking for 4 cars. What are you waiting for? Come and visit this lovely and inviting home today!
Last Agent to Sell the Property
(610) 831-5300 kevin.loughran@foxroach.com BHHS Fox & Roach-Collegeville License #rs333409 Listed on: 07/16/2019
Last Buyer's Agent
(610) 566-3000 nadia.botros@foxroach.com BHHS Fox & Roach-Media License #RS184161L
We collect this data history from publicly available records. To have your information removed, we recommend requesting removal directly through your county’s website.
Matt Scannapieco
Franklin Investment Realty
(215) 608-2504
118 Total Sales
1 in Souderton
$415,000 Price
Lauren Cronmiller
Keller Williams Real Estate
(833) 842-3403
120 Total Sales
4 in Souderton
$310K - $440K Price Range
Jennifer Rappaport
RE/MAX Central - Blue Bell
(856) 460-2592
51 Total Sales
3 in Souderton
$200K - $1.2M Price Range
Benjamin Wong
BHHS Fox & Roach-Blue Bell
(877) 554-3806
146 Total Sales
1 in Souderton
$460,000 Price
Donna Moles
Charles L. Moles Real Estate, LLC
(610) 947-5799
43 Total Sales
1 in Souderton
$400,000 Price
Evan Walton
Addison Wolfe Real Estate
(856) 644-3815
104 Total Sales
1 in Souderton
$300,000 Price
We collect this data history from publicly available records. To have your information removed, we recommend requesting removal directly through your county’s website.
| Date | Buyer | Sale Price | Title Company |
|---|---|---|---|
| $287,000 | None Available | ||
| $238,500 | None Available | ||
| $139,620 | -- |
We collect this data history from publicly available records. To have your information removed, we recommend requesting removal directly through your county’s website.
| Date | Status | Borrower | Loan Amount |
|---|---|---|---|
| Open | $247,000 |
We collect this data history from publicly available records. To have your information removed, we recommend requesting removal directly through your county’s website.
| Date | Event | Price | List to Sale | Price per Sq Ft | Prior Sale |
|---|---|---|---|---|---|
| 09/06/2019 09/06/19 | Sold | $287,000 | -2.7% | $169 / Sq Ft | |
| 08/02/2019 08/02/19 | For Sale | $294,900 | 0.0% | $173 / Sq Ft | |
| 07/24/2019 07/24/19 | Pending | -- | -- | -- | |
| 07/17/2019 07/17/19 | For Sale | $294,900 | +2.8% | $173 / Sq Ft | |
| 07/16/2019 07/16/19 | Off Market | $287,000 | -- | -- | |
| 07/16/2019 07/16/19 | For Sale | $294,900 | +23.6% | $173 / Sq Ft | |
| 05/31/2013 05/31/13 | Sold | $238,500 | -4.0% | $140 / Sq Ft | View Prior Sale |
| 04/26/2013 04/26/13 | Pending | -- | -- | -- | |
| 04/07/2013 04/07/13 | For Sale | $248,500 | -- | $146 / Sq Ft |
We collect this data history from publicly available records. To have your information removed, we recommend requesting removal directly through your county’s website.
| Year | Tax Paid | Tax Assessment Tax Assessment Total Assessment is a certain percentage of the fair market value that is determined by local assessors to be the total taxable value of land and additions on the property. | Land | Improvement |
|---|---|---|---|---|
| 2026 | $7,515 | $145,840 | ||
| 2025 | $6,585 | $145,840 | ||
| 2024 | $6,585 | $145,840 | ||
| 2023 | $6,193 | $145,840 | $0 | $0 |
| 2022 | $6,023 | $145,840 | $0 | $0 |
| 2021 | $5,876 | $145,840 | $0 | $0 |
| 2020 | $5,787 | $145,840 | $0 | $0 |
| 2019 | $5,724 | $145,840 | $0 | $0 |
| 2018 | $1,370 | $145,840 | $0 | $0 |
| 2017 | $5,562 | $145,840 | $0 | $0 |
| 2016 | $5,506 | $145,840 | $0 | $0 |
| 2015 | $5,408 | $145,840 | $0 | $0 |
| 2014 | $5,408 | $145,840 | $0 | $0 |
Seller's Agent in 2019
John Anderson
BHHS Fox & Roach
(215) 872-6719
37 Total Sales
Buyer's Agent in 2019
Nadia Botros
BHHS Fox & Roach
(610) 892-5732
45 Total Sales
P
Seller's Agent in 2013
Patrick Garis
RE/MAX
B
Buyer's Agent in 2013
BRUCE HEAVENER
BHHS Fox & Roach
Source: Bright MLS
MLS Number: PAMC617204
APN: 21-00-01288-581
Disclaimer: Certain information contained herein is derived from information provided by parties other than Homes.com. All information provided is deemed reliable, but is not guaranteed to be accurate and should be independently verified.
The data relating to real estate for sale on this website appears in part through the BRIGHT Internet Data Exchange program, a voluntary cooperative exchange of property listing data between licensed real estate brokerage firms, and is provided by BRIGHT through a licensing agreement.
Listing information is from various brokers who participate in the Bright MLS IDX program and not all listings may be visible on the site.
The property information being provided on or through the website is for the personal, non-commercial use of consumers and such information may not be used for any purpose other than to identify prospective properties consumers may be interested in purchasing.
Some properties which appear for sale on the website may no longer be available because they are for instance, under contract, sold or are no longer being offered for sale.
Property information displayed is deemed reliable but is not guaranteed.
Copyright 2026 Bright MLS, Inc.
Ask me questions while you tour the home.