
Teddy Lewandowski
Hunt Real Estate ERA
(315) 470-3284
215 Total Sales
14 in Camillus
$205K - $700K Price Range
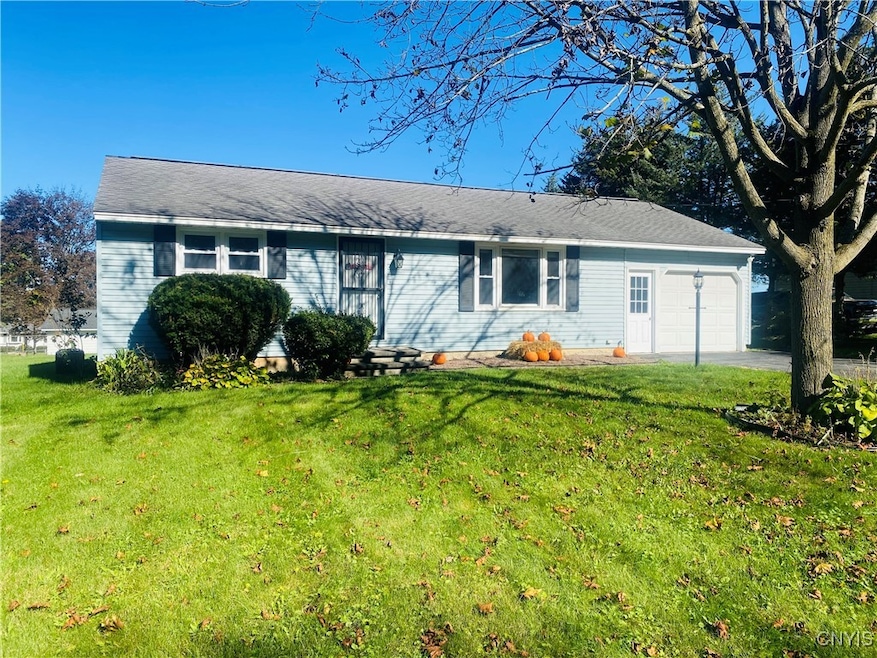
This Home offers a convenient location, quiet street and one level living. This 3 bedroom ranch is situated in the desired West Genesee School District. Updates include: Arch Shingled Roof, Vinyl Siding, Vinyl windows, Hot Water Tank, Furnace and Central Air. There is a large eat in kitchen right off the attached garage. There are three nice sized bedrooms, and newly refinished hardwood floors throughout. The full bathroom has been recently refreshed and the interior has been freshly painted. The basement is the perfect and ready for you to make it fit your needs. There is large level backyard fit for all of your outdoor activities. Located just minutes from Costco, shopping, restaurants, banks, bakery and much more
**NOTE: ALL BUYERS MUST PROVIDE PROOF OF FUNDS OR A PREAPPROVAL LETTER FROM A BANK PRIOR TO ANY APPOINTMENT**
Last Agent to Sell the Property
Listing by Independent Realty Group License #10311207521 Listed on: 10/16/2025
We collect this data history from publicly available records. To have your information removed, we recommend requesting removal directly through your county’s website.
Teddy Lewandowski
Hunt Real Estate ERA
(315) 470-3284
215 Total Sales
14 in Camillus
$205K - $700K Price Range
Stephanie Kotula
Acropolis Realty Group LLC
(315) 640-3637
60 Total Sales
14 in Camillus
$145K - $520K Price Range
Meaghan Becker
Keller Williams Realty Greater Rochester
(585) 471-6777
73 Total Sales
1 in Camillus
$148,000 Price
Jane DeMarco
Integrated Real Estate Ser LLC
(315) 927-1871
47 Total Sales
2 in Camillus
$350,000 Price Range
Chatarina Etoll
Berkshire Hathaway CNY Realty
(315) 470-3010
63 Total Sales
16 in Camillus
$65K - $593K Price Range
Emily Haberek
Coldwell Banker Prime Prop,Inc
(315) 631-1877
49 Total Sales
6 in Camillus
$126K - $195K Price Range
We collect this data history from publicly available records. To have your information removed, we recommend requesting removal directly through your county’s website.
| Date | Type | Sale Price | Title Company |
|---|---|---|---|
| Warranty Deed | $257,500 | -- | |
| Executors Deed | -- | None Available | |
| Executors Deed | $90,000 | -- |
We collect this data history from publicly available records. To have your information removed, we recommend requesting removal directly through your county’s website.
| Date | Event | Price | List to Sale | Price per Sq Ft |
|---|---|---|---|---|
| 06/12/2026 06/12/26 | Sold | $257,500 | 0.0% | $254 / Sq Ft |
| 05/14/2026 05/14/26 | Pending | -- | -- | -- |
| 04/16/2026 04/16/26 | Off Market | $257,500 | -- | -- |
| 10/16/2025 10/16/25 | For Sale | $249,900 | -- | $247 / Sq Ft |
We collect this data history from publicly available records. To have your information removed, we recommend requesting removal directly through your county’s website.
| Year | Tax Paid | Tax Assessment Tax Assessment Total Assessment is a certain percentage of the fair market value that is determined by local assessors to be the total taxable value of land and additions on the property. | Land | Improvement |
|---|---|---|---|---|
| 2025 | $5,104 | $126,500 | $24,400 | $102,100 |
| 2024 | $5,104 | $126,500 | $24,400 | $102,100 |
| 2023 | $4,911 | $126,500 | $24,400 | $102,100 |
| 2022 | $4,867 | $126,500 | $24,400 | $102,100 |
| 2021 | $4,755 | $115,000 | $24,400 | $90,600 |
| 2020 | $4,488 | $105,000 | $24,400 | $80,600 |
| 2019 | $2,025 | $105,000 | $24,400 | $80,600 |
| 2018 | $4,390 | $99,500 | $24,400 | $75,100 |
| 2017 | $1,979 | $99,500 | $24,400 | $75,100 |
| 2016 | $4,287 | $99,500 | $24,400 | $75,100 |
| 2015 | -- | $99,500 | $24,400 | $75,100 |
| 2014 | -- | $99,500 | $24,400 | $75,100 |
Seller's Agent in 2026
Thomas Kehoskie
Independent Realty Group
(315) 299-7100
93 Total Sales
G
Buyer's Agent in 2026
Gregory Popps
MyTown Realty LLC
(315) 497-6500
4 Total Sales
Source: Central New York Information Services
MLS Number: S1643236
APN: 312089-033-000-0005-025-000-0000
Disclaimer: Certain information contained herein is derived from information provided by parties other than Homes.com. All information provided is deemed reliable, but is not guaranteed to be accurate and should be independently verified.
The data relating to real estate on this web site comes in part from the Internet Data Exchange (IDX) Program of the CNYIS, UNYREIS and WNYREIS. Real estate listings held by firms other than Homes.com, LLC are marked with the IDX logo and include the Listing Broker’s Firm Name.
Disclaimer: All information deemed reliable but not guaranteed and should be independently verified. All properties are subject to prior sale, change or withdrawal. Neither the listing broker(s) nor Homes.com, LLC shall be responsible for any typographical errors, misinformation, misprints, and shall be held totally harmless. © 2026 CNYIS, UNYREIS, WNYREIS. All rights reserved.
Ask me questions while you tour the home.