122 Cherry Hill Cir Winchester, VA 22602
Winchester AreaEstimated payment $2,542/month
Highlights
- Space For Rooms
- Bonus Room
- No HOA
- 1 Fireplace
- Sun or Florida Room
- Laundry Room
About This Home
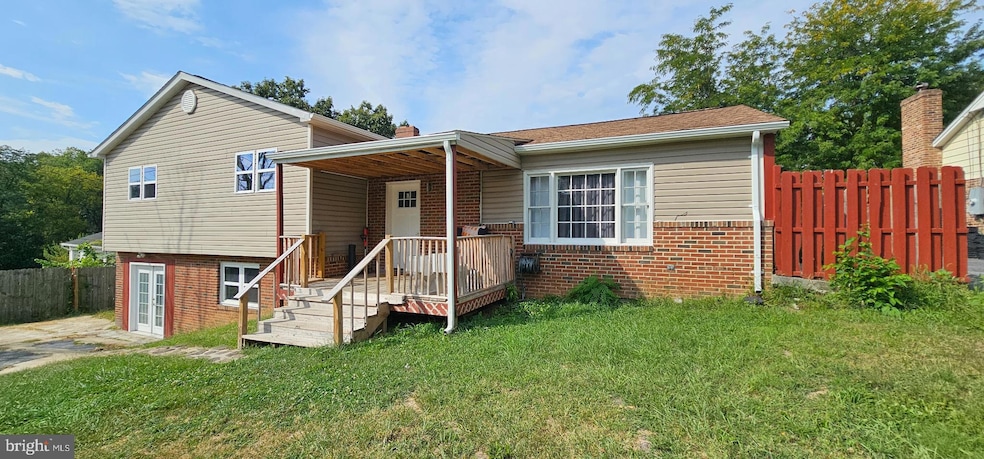
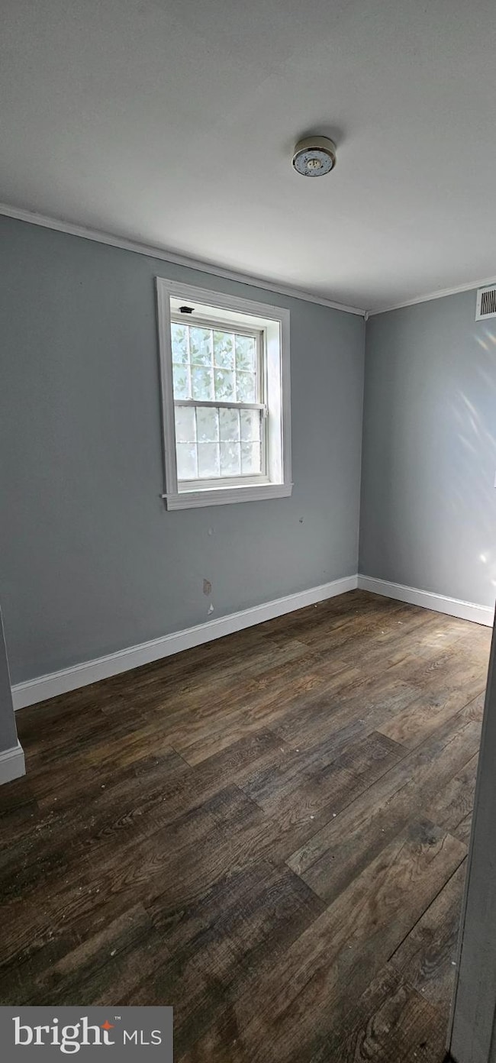
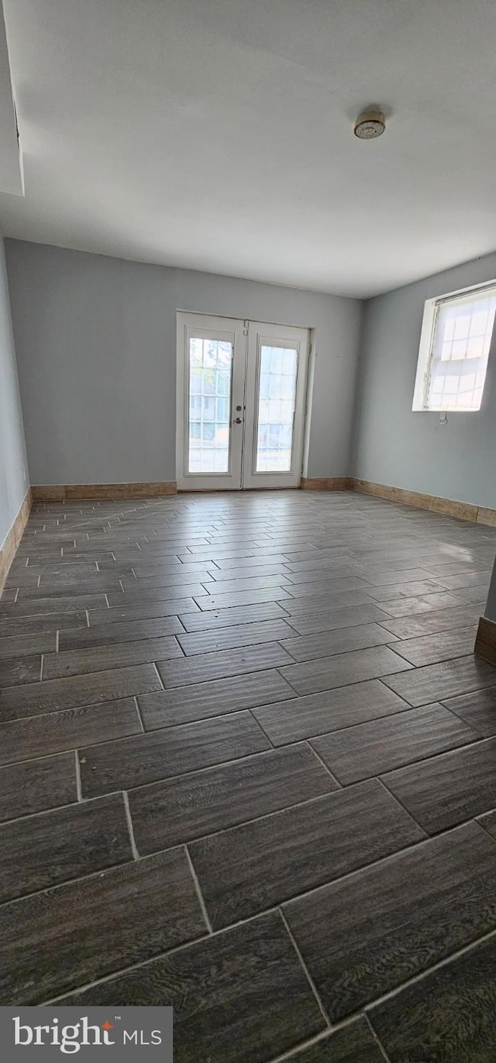
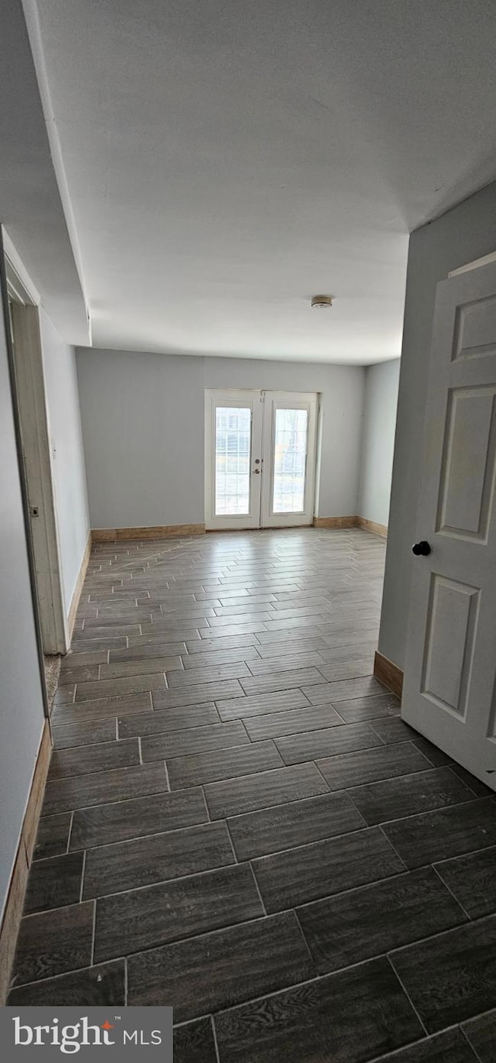
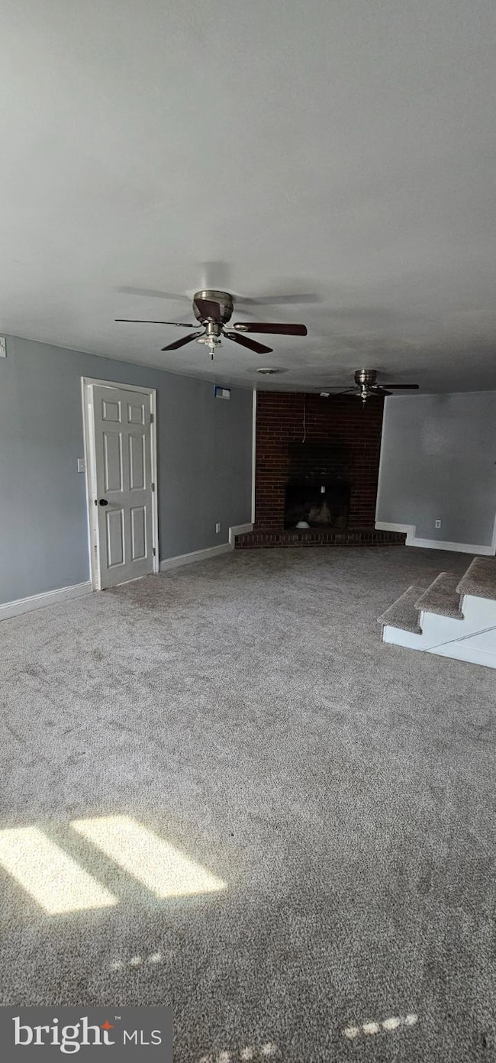
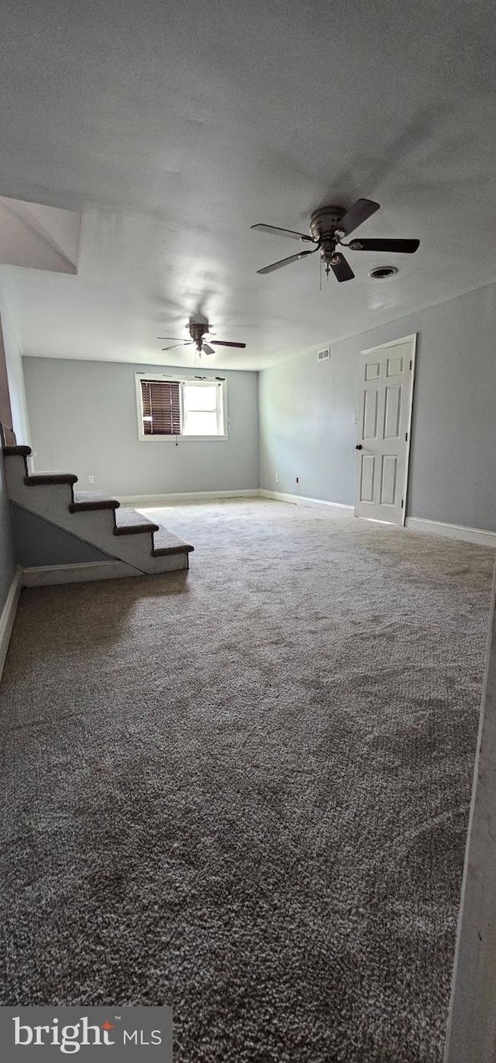
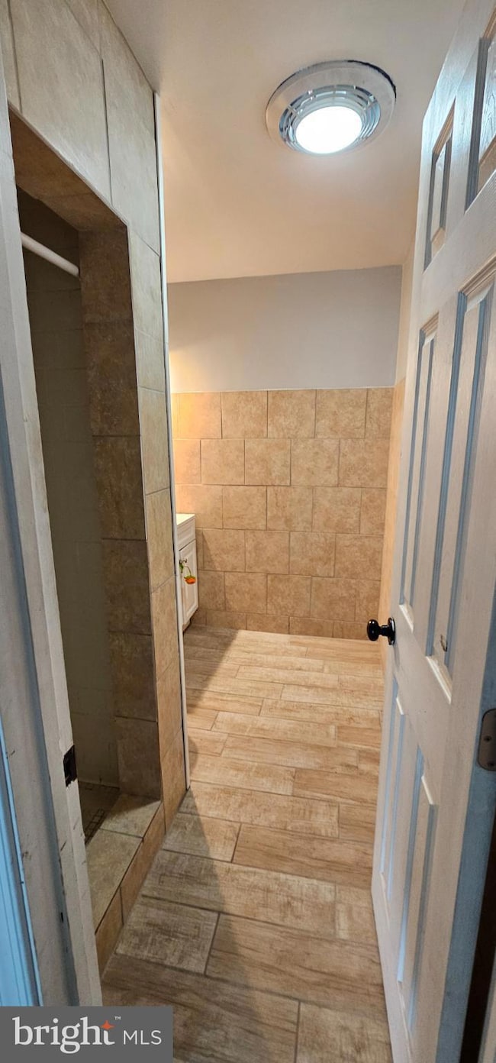
Nestled in the charming Green Acres subdivision, this delightful split-level home offers a perfect blend of comfort and functionality. With five spacious bedrooms and four full bathrooms, there's ample room for everyone to unwind and thrive. The heart of the home features a cozy fireplace, inviting you to gather with loved ones during chilly evenings. The fully finished basement, complete with multiple entrances and windows, provides endless possibilities-think a playroom, home office, or guest suite. The exterior boasts a classic combination of block, brick, and vinyl siding, ensuring durability and timeless appeal.
Listing Agent
(540) 665-0360 info@oakcrestrealty.com ERA Oakcrest Realty, Inc. Brokerage Phone: 5406650360 Listed on: 09/12/2025

Home Details
Home Type
- Single Family
Est. Annual Taxes
- $1,705
Year Built
- Built in 1965
Lot Details
- Property is zoned RP
Home Design
- Split Level Home
- Brick Exterior Construction
- Block Foundation
- Composition Roof
- Vinyl Siding
Interior Spaces
- 2,014 Sq Ft Home
- Property has 3 Levels
- 1 Fireplace
- Family Room
- Dining Room
- Bonus Room
- Sun or Florida Room
- Laundry Room
Bedrooms and Bathrooms
Finished Basement
- Walk-Out Basement
- Front and Rear Basement Entry
- Space For Rooms
- Basement Windows
Parking
- Driveway
- On-Street Parking
Utilities
- Cooling Available
- Heat Pump System
- Electric Water Heater
Community Details
- No Home Owners Association
- Green Acres Subdivision
Listing and Financial Details
- Assessor Parcel Number 54-C-2-4-42-B
Map
Home Values in the Area
Average Home Value in this Area
Tax History
We collect this data history from publicly available records. To have your information removed, we recommend requesting removal directly through your county’s website.
| Year | Tax Paid | Tax Assessment Tax Assessment Total Assessment is a certain percentage of the fair market value that is determined by local assessors to be the total taxable value of land and additions on the property. | Land | Improvement |
|---|---|---|---|---|
| 2026 | $2,152 | $406,100 | $93,000 | $313,100 |
| 2025 | $1,949 | $406,100 | $93,000 | $313,100 |
| 2024 | -- | $334,300 | $77,000 | $257,300 |
| 2023 | $1,705 | $334,300 | $77,000 | $257,300 |
| 2022 | $1,634 | $267,900 | $72,000 | $195,900 |
| 2021 | $1,659 | $267,900 | $72,000 | $195,900 |
| 2020 | $1,366 | $219,800 | $72,000 | $147,800 |
| 2019 | $1,366 | $219,800 | $72,000 | $147,800 |
| 2018 | $1,251 | $200,900 | $72,000 | $128,900 |
| 2017 | $1,230 | $200,900 | $72,000 | $128,900 |
| 2016 | $1,104 | $179,800 | $59,500 | $120,300 |
| 2015 | $853 | $152,300 | $59,500 | $92,800 |
| 2014 | $465 | $146,100 | $59,500 | $86,600 |
Property History
We collect this data history from publicly available records. To have your information removed, we recommend requesting removal directly through your county’s website.
| Date | Event | Price | List to Sale | Price per Sq Ft |
|---|---|---|---|---|
| 09/12/2025 09/12/25 | For Sale | $435,000 | -- | $216 / Sq Ft |
Source: Bright MLS
MLS Number: VAFV2036714
APN: 54C2-4-42B
Disclaimer: Certain information contained herein is derived from information provided by parties other than Homes.com. All information provided is deemed reliable, but is not guaranteed to be accurate and should be independently verified.
The data relating to real estate for sale on this website appears in part through the BRIGHT Internet Data Exchange program, a voluntary cooperative exchange of property listing data between licensed real estate brokerage firms, and is provided by BRIGHT through a licensing agreement.
Listing information is from various brokers who participate in the Bright MLS IDX program and not all listings may be visible on the site.
The property information being provided on or through the website is for the personal, non-commercial use of consumers and such information may not be used for any purpose other than to identify prospective properties consumers may be interested in purchasing.
Some properties which appear for sale on the website may no longer be available because they are for instance, under contract, sold or are no longer being offered for sale.
Property information displayed is deemed reliable but is not guaranteed.
Copyright 2026 Bright MLS, Inc.
- 145 Wilkins Dr
- 111 Haven Terrace
- 1366 Brookland Terrace Unit 6
- 1576 Brookland Terrace Unit 6
- 63 Riflemen Ln
- 936 Allen Dr
- 187 Village Ct
- 0 Senseny Rd Unit VAFV2009062
- 1048 Woodland Ave
- 111 Huntcrest Cir
- 120 Scirocco Ln
- 105 Foxbury Ln
- 214 Molden Dr
- 124 Worsham Terrace
- 102 Duke Ct
- TO BE BUILT-HOMESITE Duke Ct
- 103 Trade Wind Ln
- TO BE BUILT-HOMESITE Williamson Rd
- 323 Copperfield Ln
- 108 Monticello Square
- 1016 Franklin St Unit 5
- 104 Eastside Ln
- 131 S Purcell Ave
- 311 Willowbrook Ct
- 181 Williamson Rd
- 128 Parkside Dr
- 112 Chatham Square
- 668 Virginia Ave
- 265 Opequon Ave
- 332 Shawnee Ave
- 316 Fairview Ave
- 116 Nepal Ct
- 380 Shawnee Ave
- 377 National Ave
- 1112 Opequon Ave
- 103 Sutton Ct
- 314 E Piccadilly St
- 312 E Piccadilly St
- 211 E Boscawen St
- 210 E Boscawen St Unit 200
Ask me questions while you tour the home.