
Kim Porter
Responds Quickly
Keller Williams Real Estate-Doylestown
(267) 641-5277
197 Total Sales
2 in Lower Gwynedd
$835K - $1.5M Price Range


Estimated Value: $341,000 - $360,199
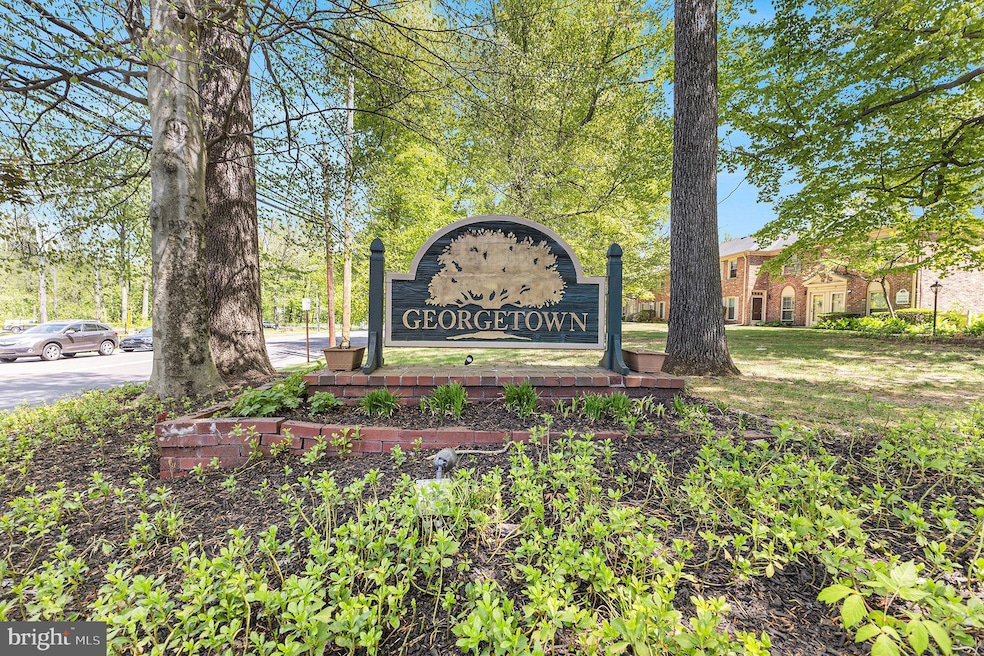
New Listing - Lower Gwynedd! Welcome to your charming new home in the picturesque community of Georgetown of Philadelphia. As you step inside, you're greeted by a well-appointed eat-in kitchen, ideal for culinary enthusiasts and casual dining alike. With ample counter space, stainless appliances, and tasteful cabinetry, this kitchen is as functional as it is stylish. The first floor features laminate wood flooring, adding warmth and character to the space while offering easy maintenance for your convenience. Natural light pours in through large windows, creating a bright and airy atmosphere throughout the home. Step outside to your beautifully landscaped enclosed brick patio, where you can relax and entertain in the tranquility of your private outdoor oasis. Whether you're enjoying a morning coffee or hosting a barbecue with friends, this charming patio provides the perfect setting for outdoor enjoyment.
Georgetown residents enjoy a plethora of community amenities, including a refreshing pool for hot summer days, a clubhouse for social gatherings and events, and a tennis/pickleball court for staying active and enjoying friendly competition. With its prime location near the Penllyn Train Station and Ambler Yards, this townhome offers the perfect balance of suburban serenity and urban convenience. Explore nearby shops, restaurants, and entertainment options, or take advantage of easy access to major highways for seamless commuting to Philadelphia and beyond.
Don't miss your opportunity to call this beautiful brick townhome in Georgetown your own. OPEN HOUSE Sunday May 5th from 12:20-2:30.
Last Agent to Sell the Property
(215) 542-2200 Carol.Cressman@foxroach.com BHHS Fox & Roach-Blue Bell License #2192286 Listed on: 05/04/2024
Last Buyer's Agent
(215) 643-2500 megan.winigrad@longandfoster.com Howard Hanna Real Estate Services License #RS362495
We collect this data history from publicly available records. To have your information removed, we recommend requesting removal directly through your county’s website.
Kim Porter
Keller Williams Real Estate-Doylestown
(267) 641-5277
197 Total Sales
2 in Lower Gwynedd
$835K - $1.5M Price Range
Connie Brady
RE/MAX Central - Blue Bell
(484) 922-9367
113 Total Sales
3 in Lower Gwynedd
$345K - $1.3M Price Range
Rachel Crowl-McGrath
Compass RE
(844) 699-2217
51 Total Sales
1 in Lower Gwynedd
$2,700,000 Price
Erin Thompson
Keller Williams Real Estate-Montgomeryville
(610) 795-5308
97 Total Sales
1 in Lower Gwynedd
$410,000 Price
Chris Hennessy
Innovate Real Estate
(267) 692-4432
156 Total Sales
1 in Lower Gwynedd
$875,000 Price
Debby Singleton
Realty One Group Restore - Collegeville
(610) 981-1717
41 Total Sales
1 in Lower Gwynedd
$850,000 Price
We collect this data history from publicly available records. To have your information removed, we recommend requesting removal directly through your county’s website.
| Date | Buyer | Sale Price | Title Company |
|---|---|---|---|
| $346,000 | None Listed On Document | ||
| $120,000 | -- |
We collect this data history from publicly available records. To have your information removed, we recommend requesting removal directly through your county’s website.
| Date | Status | Borrower | Loan Amount |
|---|---|---|---|
| Open | $294,100 |
We collect this data history from publicly available records. To have your information removed, we recommend requesting removal directly through your county’s website.
| Date | Event | Price | List to Sale | Price per Sq Ft |
|---|---|---|---|---|
| 06/10/2024 06/10/24 | Sold | $346,000 | +1.8% | $318 / Sq Ft |
| 05/04/2024 05/04/24 | For Sale | $339,900 | -- | $312 / Sq Ft |
We collect this data history from publicly available records. To have your information removed, we recommend requesting removal directly through your county’s website.
| Year | Tax Paid | Tax Assessment Tax Assessment Total Assessment is a certain percentage of the fair market value that is determined by local assessors to be the total taxable value of land and additions on the property. | Land | Improvement |
|---|---|---|---|---|
| 2026 | $3,005 | $91,510 | ||
| 2025 | $2,725 | $91,510 | $20,740 | $70,770 |
| 2024 | $2,725 | $91,510 | $20,740 | $70,770 |
| 2023 | $2,590 | $91,510 | $20,740 | $70,770 |
| 2022 | $2,590 | $91,510 | $20,740 | $70,770 |
| 2021 | $2,413 | $91,510 | $20,740 | $70,770 |
| 2020 | $2,348 | $91,510 | $20,740 | $70,770 |
| 2019 | $2,296 | $91,510 | $20,740 | $70,770 |
| 2018 | $465 | $91,510 | $20,740 | $70,770 |
| 2017 | $2,184 | $91,510 | $20,740 | $70,770 |
| 2016 | $2,148 | $91,510 | $20,740 | $70,770 |
| 2015 | $2,041 | $91,510 | $20,740 | $70,770 |
| 2014 | $2,041 | $91,510 | $20,740 | $70,770 |
Seller's Agent in 2024
Carol Cressman
BHHS Fox & Roach
(215) 280-0737
56 Total Sales
M
Buyer's Agent in 2024
Megan Winigrad
Howard Hanna Real Estate Services
(267) 614-3377
12 Total Sales
Source: Bright MLS
MLS Number: PAMC2103084
APN: 39-00-00727-476
Disclaimer: Certain information contained herein is derived from information provided by parties other than Homes.com. All information provided is deemed reliable, but is not guaranteed to be accurate and should be independently verified.
The data relating to real estate for sale on this website appears in part through the BRIGHT Internet Data Exchange program, a voluntary cooperative exchange of property listing data between licensed real estate brokerage firms, and is provided by BRIGHT through a licensing agreement.
Listing information is from various brokers who participate in the Bright MLS IDX program and not all listings may be visible on the site.
The property information being provided on or through the website is for the personal, non-commercial use of consumers and such information may not be used for any purpose other than to identify prospective properties consumers may be interested in purchasing.
Some properties which appear for sale on the website may no longer be available because they are for instance, under contract, sold or are no longer being offered for sale.
Property information displayed is deemed reliable but is not guaranteed.
Copyright 2026 Bright MLS, Inc.
Ask me questions while you tour the home.