
Michael Chapple
Responds Quickly
Compass
(337) 358-6303
79 Total Sales
1 in Mimosa Place
$160,000 Price
Estimated Value: $147,535
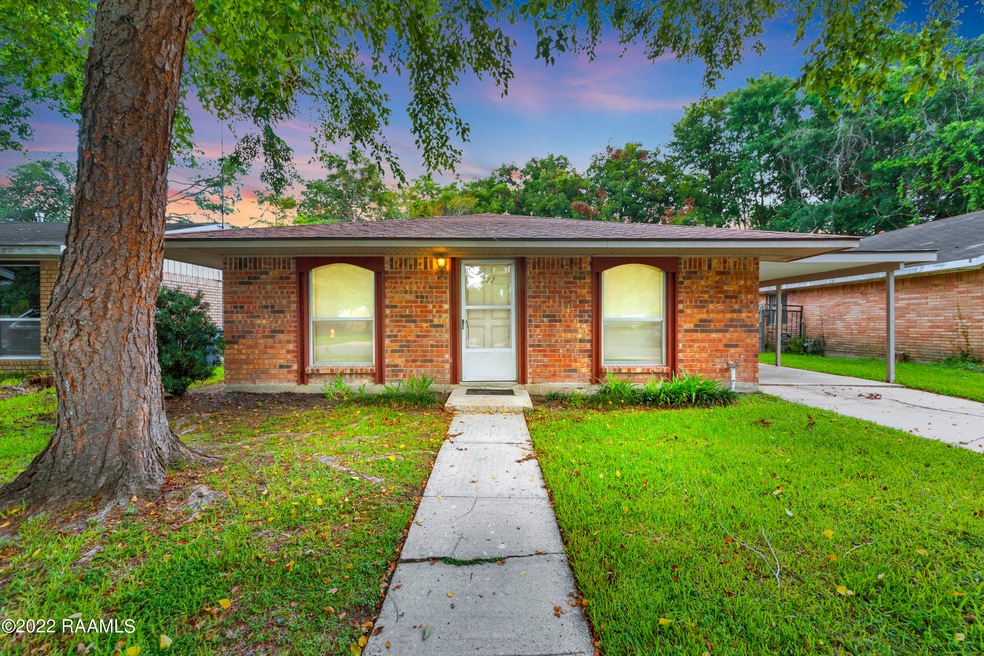
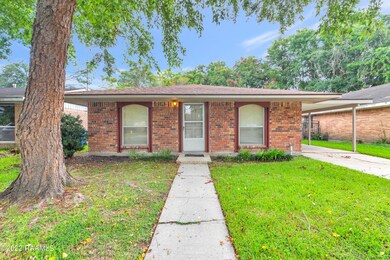
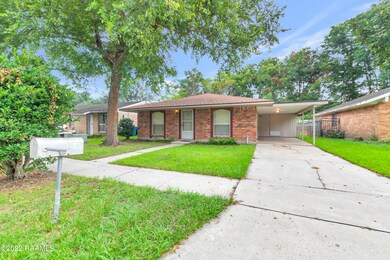
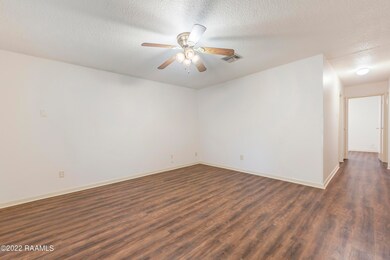
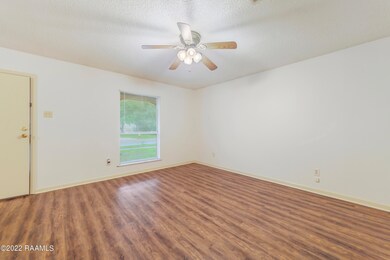
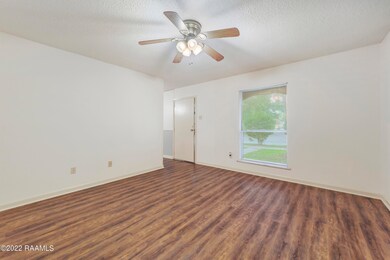
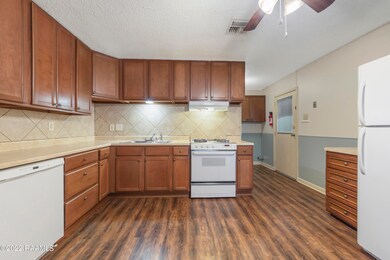
Location, Location, Location! Are you looking for a home in central Lafayette? Well here you have it! This adorable and extremely well maintained home is perfect for a starter home or investment property. The floors have been newly updated to vinyl plank flooring throughout the home, no carpet! The kitchen was updated in 2017 with beautiful new tile backsplash, new cabinets, new dishwasher and fresh new paint throughout the home. It is located on a dead end street with little to no traffic, has a huge fenced in backyard with a new roof in 2017. Come see it for yourself before it's gone!
Last Agent to Sell the Property
Jennifer Brewer
BHGRE Rhodes Realty Listed on: 07/26/2022
We collect this data history from publicly available records. To have your information removed, we recommend requesting removal directly through your county’s website.
Michael Chapple
Compass
(337) 358-6303
79 Total Sales
1 in Mimosa Place
$160,000 Price
Midge Parker
Compass
(337) 294-0373
61 Total Sales
1 in Mimosa Place
$195,000 Price
Michael Carr
Real Broker, LLC
(337) 294-0578
130 Total Sales
1 in Mimosa Place
$405,000 Price
Asim Baloch
Weiser Realty & Property Managment, LLC
(337) 284-9164
59 Total Sales
3 in Mimosa Place
$95K - $511K Price Range
Jennifer Steen
Latter & Blum
(337) 282-7066
74 Total Sales
1 in Mimosa Place
$159,900 Price
Teresa Rainey
Real Broker, LLC
(337) 273-0893
98 Total Sales
1 in Mimosa Place
$103,000 Price
We collect this data history from publicly available records. To have your information removed, we recommend requesting removal directly through your county’s website.
| Date | Buyer | Sale Price | Title Company |
|---|---|---|---|
| $135,000 | Wfg National Title |
We collect this data history from publicly available records. To have your information removed, we recommend requesting removal directly through your county’s website.
| Date | Status | Borrower | Loan Amount |
|---|---|---|---|
| Open | $8,000 | ||
| Open | $130,950 | ||
| Closed | $8,000 |
We collect this data history from publicly available records. To have your information removed, we recommend requesting removal directly through your county’s website.
| Date | Event | Price | List to Sale | Price per Sq Ft |
|---|---|---|---|---|
| 09/01/2022 09/01/22 | Sold | -- | -- | -- |
| 07/27/2022 07/27/22 | Pending | -- | -- | -- |
| 07/26/2022 07/26/22 | For Sale | $135,000 | -- | $122 / Sq Ft |
We collect this data history from publicly available records. To have your information removed, we recommend requesting removal directly through your county’s website.
| Year | Tax Paid | Tax Assessment Tax Assessment Total Assessment is a certain percentage of the fair market value that is determined by local assessors to be the total taxable value of land and additions on the property. | Land | Improvement |
|---|---|---|---|---|
| 2025 | $1,286 | $12,364 | $1,704 | $10,660 |
| 2024 | $651 | $12,364 | $1,704 | $10,660 |
| 2023 | $651 | $10,232 | $1,704 | $8,528 |
| 2022 | $954 | $9,119 | $1,704 | $7,415 |
| 2021 | $957 | $9,119 | $1,704 | $7,415 |
| 2020 | $954 | $9,119 | $1,704 | $7,415 |
| 2019 | $752 | $9,119 | $1,704 | $7,415 |
| 2018 | $931 | $9,119 | $1,704 | $7,415 |
| 2017 | $930 | $9,120 | $1,390 | $7,730 |
| 2015 | $928 | $9,120 | $1,390 | $7,730 |
| 2013 | -- | $9,120 | $1,390 | $7,730 |
J
Seller's Agent in 2022
Jennifer Brewer
BHGRE Rhodes Realty
D
Buyer's Agent in 2022
Dustin Phillips
Dream Home Realty, LLC
(337) 356-7708
1 in this area
66 Total Sales
Source: REALTOR® Association of Acadiana
MLS Number: 22007015
APN: 6015267
Disclaimer: Certain information contained herein is derived from information provided by parties other than Homes.com. All information provided is deemed reliable, but is not guaranteed to be accurate and should be independently verified.
The data relating to real estate for sale on this web site comes in part from the IDX Program of the REALTOR® Association of Acadiana’ MLS. IDX information is provided exclusively for consumers' personal, non-commercial use and may not be used for any purpose other than to identify prospective properties consumers may be interested in purchasing. Information deemed reliable, but not guaranteed accurate.
Ask me questions while you tour the home.