
Tami Hoxhallari
Lotus Realty Group, LLC.
(475) 219-6709
35 Total Sales
2 in Torrington
$225K - $290K Price Range
Estimated Value: $329,189
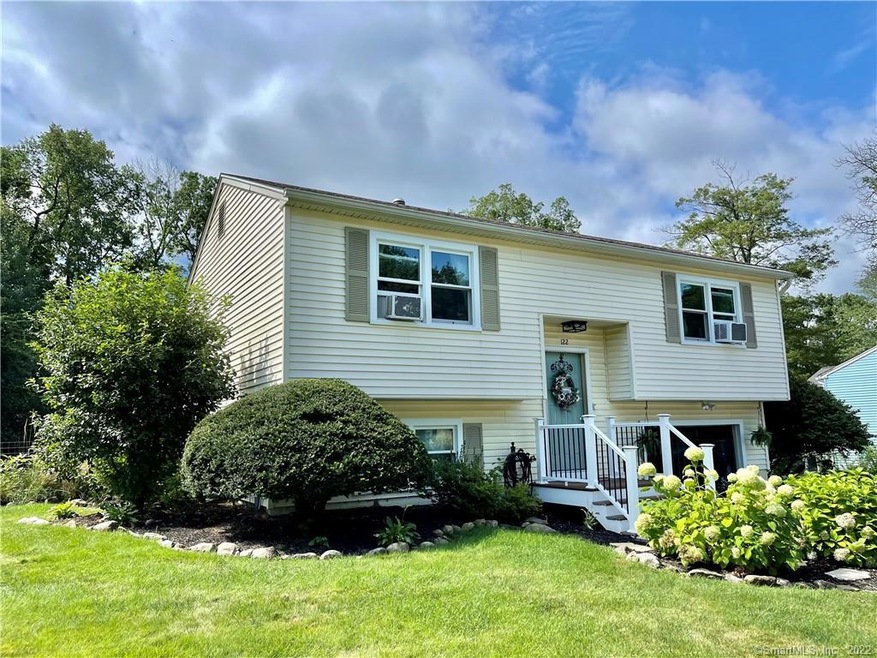
Hurry! This adorable MOVE-IN READY, 3 bed 2 bath East side home with a huge backyard and POOL is waiting for you! This home has it all: generator ready, a garage, a partially finished basement, and its pride of ownership is on full display. Many upgrades! Did I mention the POOL? The owners tell me they love coming home to their backyard gardens, walking through the front door into their bright open kitchen and living room. They especially enjoy their private backyard retreat. When they look out their thermopane windows they see plantings in full bloom, the CLEAR WATER POOL, and the tree lined back yard behind a cozy fire pit. The fenced in backyard is a great place to entertain, especially around the POOL with its wrap-around deck. This low maintenance home is close to schools, shops and dining. Just 2 hours from NYC and Boston, 50 min to Hartford and 25 min to Waterbury. Easy access to Rte 8.
Last Agent to Sell the Property
Turning Point Realty, LLC License #REB.0793568 Listed on: 08/30/2021
We collect this data history from publicly available records. To have your information removed, we recommend requesting removal directly through your county’s website.
Tami Hoxhallari
Lotus Realty Group, LLC.
(475) 219-6709
35 Total Sales
2 in Torrington
$225K - $290K Price Range
Jane Spino
Showcase Realty, Inc.
(860) 590-9746
69 Total Sales
4 in Torrington
$105K - $315K Price Range
Greg DeFazio
Greg DeFazio
(860) 590-4571
47 Total Sales
3 in Torrington
$180K - $375K Price Range
Annie Valentin
Great Estates, CT
(475) 285-2606
33 Total Sales
2 in Torrington
$250K - $335K Price Range
Kathleen Berg
Howard Hanna Rand Realty
(475) 256-6804
26 Total Sales
1 in Torrington
$280,000 Price
Sharon Chase
Coldwell Banker Realty
(959) 251-1032
118 Total Sales
82 in Torrington
$13K - $410K Price Range
We collect this data history from publicly available records. To have your information removed, we recommend requesting removal directly through your county’s website.
| Date | Buyer | Sale Price | Title Company |
|---|---|---|---|
| $255,000 | None Available | ||
| -- | None Available | ||
| -- | -- | ||
| $112,500 | -- | ||
| -- | -- | ||
| $131,000 | -- |
We collect this data history from publicly available records. To have your information removed, we recommend requesting removal directly through your county’s website.
| Date | Status | Borrower | Loan Amount |
|---|---|---|---|
| Open | $114,924 | ||
| Open | $250,381 | ||
| Previous Owner | $92,000 | ||
| Previous Owner | $95,645 | ||
| Previous Owner | $25,000 |
We collect this data history from publicly available records. To have your information removed, we recommend requesting removal directly through your county’s website.
| Date | Event | Price | List to Sale | Price per Sq Ft | Prior Sale |
|---|---|---|---|---|---|
| 12/15/2021 12/15/21 | Sold | $255,000 | +11.1% | $151 / Sq Ft | |
| 09/14/2021 09/14/21 | Pending | -- | -- | -- | |
| 09/10/2021 09/10/21 | For Sale | $229,450 | +104.0% | $136 / Sq Ft | |
| 03/18/2016 03/18/16 | Sold | $112,500 | 0.0% | $90 / Sq Ft | View Prior Sale |
| 02/02/2016 02/02/16 | Pending | -- | -- | -- | |
| 01/28/2016 01/28/16 | For Sale | $112,500 | -- | $90 / Sq Ft |
We collect this data history from publicly available records. To have your information removed, we recommend requesting removal directly through your county’s website.
| Year | Tax Paid | Tax Assessment Tax Assessment Total Assessment is a certain percentage of the fair market value that is determined by local assessors to be the total taxable value of land and additions on the property. | Land | Improvement |
|---|---|---|---|---|
| 2025 | $6,231 | $162,050 | $30,520 | $131,530 |
| 2024 | $4,668 | $97,310 | $30,560 | $66,750 |
| 2023 | $4,667 | $97,310 | $30,560 | $66,750 |
| 2022 | $4,587 | $97,310 | $30,560 | $66,750 |
| 2021 | $4,030 | $87,280 | $30,560 | $56,720 |
| 2020 | $4,030 | $87,280 | $30,560 | $56,720 |
| 2019 | $3,854 | $83,470 | $33,950 | $49,520 |
| 2018 | $3,854 | $83,470 | $33,950 | $49,520 |
| 2017 | $3,819 | $83,470 | $33,950 | $49,520 |
| 2016 | $3,819 | $83,470 | $33,950 | $49,520 |
| 2015 | $3,819 | $83,470 | $33,950 | $49,520 |
| 2014 | $3,875 | $106,700 | $45,960 | $60,740 |
Seller's Agent in 2021
Cindy Sherwood
Turning Point Realty, LLC
(203) 885-9716
48 Total Sales
Buyer's Agent in 2021
Kristen Duchene
Litchfield County Real Estate
(860) 806-4169
86 Total Sales
D
Seller's Agent in 2016
Dwight Rollins
Station Cities
Seller Co-Listing Agent in 2016
Robert Murphy
Station Cities
(203) 217-2692
57 Total Sales
Buyer's Agent in 2016
Wayne Chmura
BHGRE Gaetano Marra Homes
(203) 400-6403
49 Total Sales
Source: SmartMLS
MLS Number: 170433401
APN: TORR-000133-000021-000010
Disclaimer: Certain information contained herein is derived from information provided by parties other than Homes.com. All information provided is deemed reliable, but is not guaranteed to be accurate and should be independently verified.
IDX information is provided exclusively for personal, non-commercial use, and may not be used for any purpose other than to identify prospective properties consumers may be interested in purchasing. Information is deemed reliable but not guaranteed.
Ask me questions while you tour the home.