
Guillean Arradaza
Kinetic Real Estate
(628) 237-4641
125 Total Sales
1 in Bayshore
$1,100,000 Price
Estimated Value: $982,775
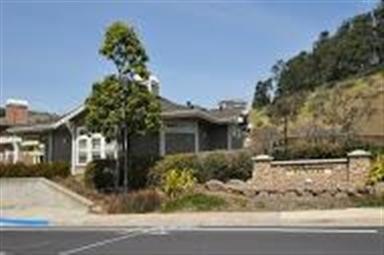
Gorgeous Condo Unit w/ Hillside View Located in Altamar at The Ridge Village. Bright & Airy High Ceiling. Master Suit w/ Double Sink/ Walk in Closet. New Carpet and New Paint Throughout. Laundry in The Unit, Spacious Open Layout. Fire Place in Living Room. Easy Commute to SF and Bay Area. MIles Walking Trails, Play Ground/Party N Club House/ Spa Jacuzzi / Tennis Courts etc
Last Agent to Sell the Property
Sang Um
Bay East AOR License #01363182 Listed on: 04/23/2015
We collect this data history from publicly available records. To have your information removed, we recommend requesting removal directly through your county’s website.
Guillean Arradaza
Kinetic Real Estate
(628) 237-4641
125 Total Sales
1 in Bayshore
$1,100,000 Price
Joakim Bye
Ocean Element Real Estate
(650) 600-9932
46 Total Sales
1 in Bayshore
$2,200,000 Price
Claire Haggarty
N B T Realty Service
(650) 977-2596
15 Total Sales
1 in Bayshore
$938,888 Price
Susan Chong
Compass
(650) 649-6355
39 Total Sales
10 in Bayshore
$828K - $2.5M Price Range
Ernest Salinas
eXp Realty of California Inc
(415) 993-5842
108 Total Sales
1 in Bayshore
$1,920,000 Price
Tony Ngai
TN Realty, Inc.
(669) 268-3480
51 Total Sales
2 in Bayshore
$788K - $970K Price Range
We collect this data history from publicly available records. To have your information removed, we recommend requesting removal directly through your county’s website.
| Date | Buyer | Sale Price | Title Company |
|---|---|---|---|
| -- | None Available | ||
| Ronen Guy | $675,000 | North American Title Co Inc | |
| Kang Hye Weon | $610,000 | Commonwealth Land Title Ins | |
| Meschnark Ryan Michael B | $425,000 | First American Title Co | |
| Hampshire Dan P | -- | -- | |
| Hampshire Dan P | $240,000 | First American Title Co |
We collect this data history from publicly available records. To have your information removed, we recommend requesting removal directly through your county’s website.
| Date | Status | Borrower | Loan Amount |
|---|---|---|---|
| Open | $482,000 | ||
| Closed | Ronen Guy | $540,000 | |
| Previous Owner | Kang Hye Weon | $488,000 | |
| Previous Owner | Kang Hye Weon | $61,000 | |
| Previous Owner | Kang Hye Weon | $488,000 | |
| Previous Owner | Ryan Michael B | $50,000 | |
| Previous Owner | Ryan Michael B | $270,000 |
We collect this data history from publicly available records. To have your information removed, we recommend requesting removal directly through your county’s website.
| Year | Tax Paid | Tax Assessment Tax Assessment Total Assessment is a certain percentage of the fair market value that is determined by local assessors to be the total taxable value of land and additions on the property. | Land | Improvement |
|---|---|---|---|---|
| 2025 | $9,291 | $811,237 | $243,368 | $567,869 |
| 2023 | $9,291 | $779,738 | $233,919 | $545,819 |
| 2022 | $8,870 | $764,450 | $229,333 | $535,117 |
| 2021 | $8,768 | $749,462 | $224,837 | $524,625 |
| 2020 | $8,941 | $741,778 | $222,532 | $519,246 |
| 2019 | $8,952 | $727,234 | $218,169 | $509,065 |
| 2018 | $9,118 | $712,976 | $213,892 | $499,084 |
| 2017 | $9,064 | $698,998 | $209,699 | $489,299 |
| 2016 | $8,885 | $685,293 | $205,588 | $479,705 |
| 2015 | $8,299 | $640,000 | $191,500 | $448,500 |
| 2014 | $7,800 | $600,000 | $179,500 | $420,500 |
SU
Seller's Agent in 2015
Sang Um
Bay East AOR
Buyer's Agent in 2015
LAURA BRYANT
KW Advisors
(650) 888-0772
137 Total Sales
Source: MLSListings
MLS Number: ML81461640
APN: 103-840-070
Disclaimer: Certain information contained herein is derived from information provided by parties other than Homes.com. All information provided is deemed reliable, but is not guaranteed to be accurate and should be independently verified.
Property Information © 2026 MLSListings Inc. All rights reserved. Listing information is deemed reliable but not guaranteed. Certain information contained herein is derived from information which is the licensed property of, and copyrighted by, MLSListings Inc. The viewer acknowledges ownership and validity of its copyright. Information provided is for personal, non-commercial use by a viewer with a bona fide interest in the purchase or sale of real estate of the type being offered via this website or other electronic means. The viewer is prohibited from copying, redistributing or retransmitting any of the data or information provided by MLSListing, Inc.
Ask me questions while you tour the home.