
Michelle Hinton
Compass RE Texas, LLC - Memorial
(832) 568-7099
205 Total Sales
6 in Greater Heights
$408K - $1.3M Price Range

Estimated Value: $1,347,000 - $1,543,000
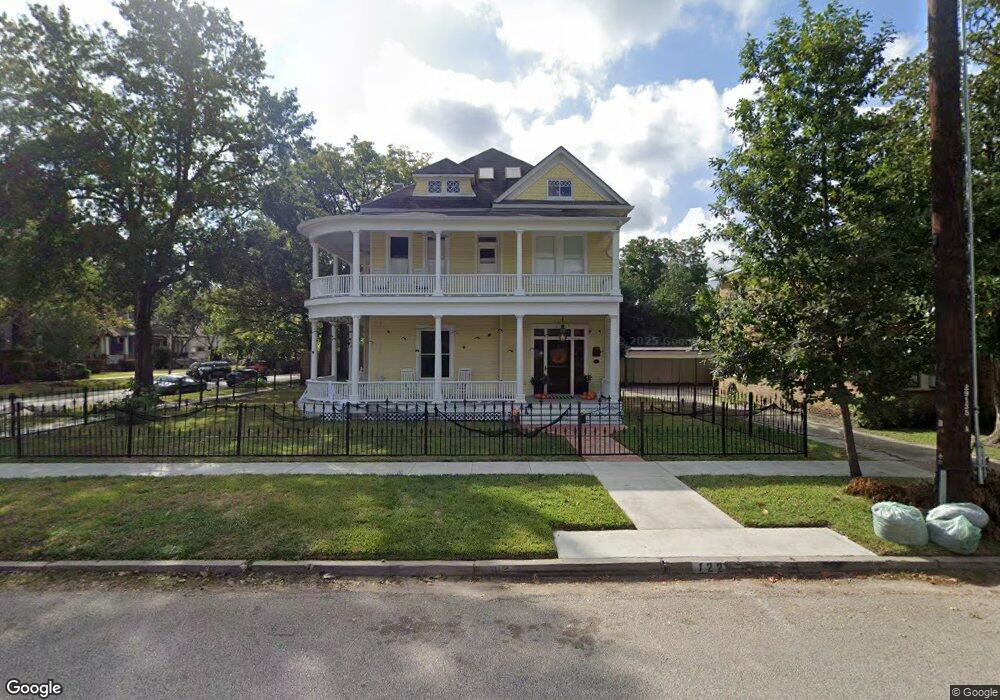
Victorian home on a corner lot on National Historic Registry. Walk to Donovan Park and Harvard Elementary. Double wrap around porches add to the stately curb appeal. Grand entry with soaring ceilings, transom windows, downstairs full bath, chef's kitchen with 48" range and built-in refrigerator. Lots of period woodwork. All of the original charm and character is intact and move in ready or can be renovated to add more modern style.
Last Agent to Sell the Property
Irma Jalifi
Carter Signature Properties License #0444725 Listed on: 04/25/2019
We collect this data history from publicly available records. To have your information removed, we recommend requesting removal directly through your county’s website.
Michelle Hinton
Compass RE Texas, LLC - Memorial
(832) 568-7099
205 Total Sales
6 in Greater Heights
$408K - $1.3M Price Range
Deb Ambrosi
Ambrosi Realty, Inc
(877) 721-0740
228 Total Sales
1 in Greater Heights
$311,000 Price
Ana Remperas
Keller Williams Premier Realty
(855) 505-0492
111 Total Sales
1 in Greater Heights
$470,000 Price
Bonnie Collins
Realty of America - Central Houston
(832) 789-8904
47 Total Sales
4 in Greater Heights
$506K - $1.7M Price Range
Amin Dawood
Keller Williams Signature
(855) 615-1860
36 Total Sales
1 in Greater Heights
$358,000 Price
Lauren Laigle
Martha Turner Sotheby's International Realty
(888) 614-7205
23 Total Sales
1 in Greater Heights
$493,500 Price
We collect this data history from publicly available records. To have your information removed, we recommend requesting removal directly through your county’s website.
| Date | Buyer | Sale Price | Title Company |
|---|---|---|---|
| -- | None Listed On Document | ||
| -- | None Listed On Document | ||
| -- | None Listed On Document | ||
| -- | None Available | ||
| -- | Fidelity National Title | ||
| -- | -- |
We collect this data history from publicly available records. To have your information removed, we recommend requesting removal directly through your county’s website.
| Date | Event | Price | List to Sale | Price per Sq Ft |
|---|---|---|---|---|
| 05/13/2024 05/13/24 | Off Market | -- | -- | -- |
| 05/30/2019 05/30/19 | Sold | -- | -- | -- |
| 04/30/2019 04/30/19 | Pending | -- | -- | -- |
| 04/25/2019 04/25/19 | For Sale | $875,000 | -- | $299 / Sq Ft |
We collect this data history from publicly available records. To have your information removed, we recommend requesting removal directly through your county’s website.
| Year | Tax Paid | Tax Assessment Tax Assessment Total Assessment is a certain percentage of the fair market value that is determined by local assessors to be the total taxable value of land and additions on the property. | Land | Improvement |
|---|---|---|---|---|
| 2025 | $23,412 | $1,446,849 | $660,000 | $786,849 |
| 2024 | $25,108 | $1,200,000 | $495,000 | $705,000 |
| 2023 | $25,108 | $1,276,553 | $462,000 | $814,553 |
| 2022 | $23,285 | $1,057,484 | $462,000 | $595,484 |
| 2021 | $23,447 | $1,006,036 | $429,000 | $577,036 |
| 2020 | $16,519 | $682,177 | $429,000 | $253,177 |
| 2019 | $16,816 | $664,558 | $429,000 | $235,558 |
| 2018 | $9,033 | $648,319 | $462,000 | $186,319 |
| 2017 | $16,377 | $648,319 | $462,000 | $186,319 |
| 2016 | $14,888 | $624,637 | $396,000 | $228,637 |
| 2015 | $8,081 | $565,685 | $330,000 | $235,685 |
| 2014 | $8,081 | $495,023 | $316,800 | $178,223 |
I
Seller's Agent in 2019
Irma Jalifi
Carter Signature Properties
Buyer's Agent in 2019
Caroline Schlemmer
Compass RE Texas, LLC - The Heights
(713) 446-2716
157 in this area
259 Total Sales
Source: Houston Association of REALTORS®
MLS Number: 40797064
APN: 0210330000001
Disclaimer: Certain information contained herein is derived from information provided by parties other than Homes.com. All information provided is deemed reliable, but is not guaranteed to be accurate and should be independently verified.
Copyright 2026, Houston REALTORS® Information Service, Inc.
The information provided is exclusively for consumers’ personal, non-commercial use, and may not be used for any purpose other than to identify prospective properties consumers may be interested in purchasing.
Information is deemed reliable but not guaranteed.
Ask me questions while you tour the home.