
Colleen Pye
Responds Quickly
RE/MAX Elite Properties
(832) 981-5876
126 Total Sales
1 in Cochran's Crossing
$420,000 Price
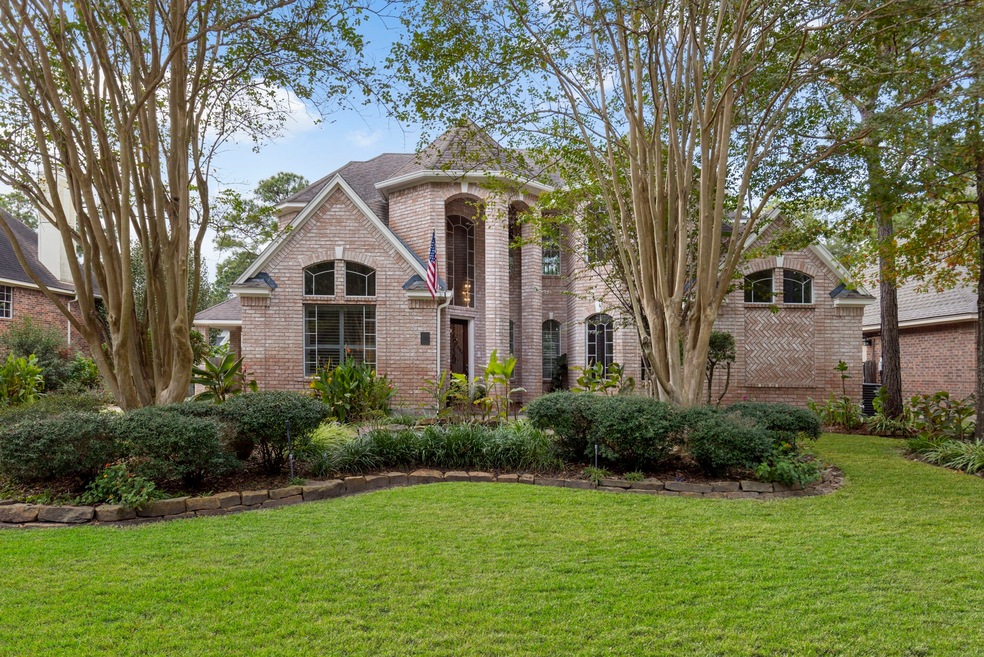


Brand-New Roof! Stunning, custom masterpiece located in the prestigious and desired Capstone neighborhood. This exceptional residence offers 4 spacious bedrooms, 3.5 baths, and a thoughtfully designed floor plan that blends elegance with functionality. The heart of the home is a gourmet chef’s kitchen. It features an upgraded Jenn-Air cooktop, Thermador appliances, and a double sink with cutting board and drying rack. Every detail is crafted for convenience and style. The interior boasts brand-new hardwood floors throughout and Plantation shutters grace the downstairs windows. Step outside into your private backyard oasis. A new wood deck and barbecue grill enhance this inviting space, perfect dining or simply relaxing in the tranquil surroundings. Prime location nestled within walking distance of exemplary schools, it offers unparalleled convenience for families, while the central location ensures easy access to all the best the area has to offer. Make this beautiful home yours today!
Last Agent to Sell the Property
Compass RE Texas, LLC - The Woodlands License #0718566 Listed on: 04/29/2025
We collect this data history from publicly available records. To have your information removed, we recommend requesting removal directly through your county’s website.
Colleen Pye
RE/MAX Elite Properties
(832) 981-5876
126 Total Sales
1 in Cochran's Crossing
$420,000 Price
Kimberly Cutright
UTR TEXAS, REALTORS
(409) 684-0675
63 Total Sales
1 in Cochran's Crossing
$347,500 Price
Chase Harvill
Keller Williams Realty The Woodlands
(346) 488-6266
81 Total Sales
2 in Cochran's Crossing
$540K - $600K Price Range
Garrett Howell
eXp Realty LLC
(832) 558-3107
92 Total Sales
1 in Cochran's Crossing
$420,000 Price
Richard Carranza
Elite Township Properties
(833) 791-1409
15 Total Sales
1 in Cochran's Crossing
$310,000 Price
Mariana Urdaibay-Dominguez
Keller Williams Realty Metropolitan
(346) 214-6513
78 Total Sales
6 in Cochran's Crossing
$455K - $865K Price Range
We collect this data history from publicly available records. To have your information removed, we recommend requesting removal directly through your county’s website.
| Date | Type | Sale Price | Title Company |
|---|---|---|---|
| Deed | -- | Southern Title | |
| Vendors Lien | -- | First Surety Title | |
| Warranty Deed | -- | -- | |
| Deed | -- | -- |
We collect this data history from publicly available records. To have your information removed, we recommend requesting removal directly through your county’s website.
| Date | Status | Loan Amount | Loan Type |
|---|---|---|---|
| Open | $717,250 | New Conventional | |
| Previous Owner | $263,088 | New Conventional | |
| Previous Owner | $257,500 | Unknown | |
| Previous Owner | $252,000 | No Value Available |
We collect this data history from publicly available records. To have your information removed, we recommend requesting removal directly through your county’s website.
| Date | Event | Price | List to Sale | Price per Sq Ft |
|---|---|---|---|---|
| 09/11/2025 09/11/25 | Sold | -- | -- | -- |
| 08/06/2025 08/06/25 | Pending | -- | -- | -- |
| 04/29/2025 04/29/25 | For Sale | $800,000 | -- | $238 / Sq Ft |
We collect this data history from publicly available records. To have your information removed, we recommend requesting removal directly through your county’s website.
| Year | Tax Paid | Tax Assessment Tax Assessment Total Assessment is a certain percentage of the fair market value that is determined by local assessors to be the total taxable value of land and additions on the property. | Land | Improvement |
|---|---|---|---|---|
| 2025 | $10,348 | $744,235 | ||
| 2024 | $9,375 | $676,577 | ||
| 2023 | $9,375 | $615,070 | $100,000 | $537,260 |
| 2022 | $11,089 | $559,150 | $100,000 | $475,550 |
| 2021 | $10,811 | $508,320 | $50,000 | $458,320 |
| 2020 | $11,641 | $522,430 | $50,000 | $477,960 |
| 2019 | $10,932 | $474,940 | $50,000 | $424,940 |
| 2018 | $11,142 | $529,850 | $50,000 | $486,790 |
| 2017 | $11,698 | $481,680 | $50,000 | $431,680 |
| 2016 | $11,231 | $462,480 | $50,000 | $468,700 |
| 2015 | $9,233 | $420,440 | $50,000 | $440,930 |
| 2014 | $9,233 | $382,220 | $50,000 | $380,740 |
H
Seller's Agent in 2025
Holly Flaskamp
Compass RE Texas, LLC - The Woodlands
(832) 928-1035
5 in this area
50 Total Sales
T
Buyer's Agent in 2025
Tracy Campbell
Walzel Properties - The Woodlands
(936) 525-0266
4 in this area
22 Total Sales
Source: Houston Association of REALTORS®
MLS Number: 16242340
APN: 9722-40-08600
Disclaimer: Certain information contained herein is derived from information provided by parties other than Homes.com. All information provided is deemed reliable, but is not guaranteed to be accurate and should be independently verified.
Copyright 2026, Houston REALTORS® Information Service, Inc.
The information provided is exclusively for consumers’ personal, non-commercial use, and may not be used for any purpose other than to identify prospective properties consumers may be interested in purchasing.
Information is deemed reliable but not guaranteed.
Ask me questions while you tour the home.