
Judy Johnston
Responds Quickly
Cutler Real Estate
(330) 391-7954
50 Total Sales
1 in Orrville
$249,900 Price
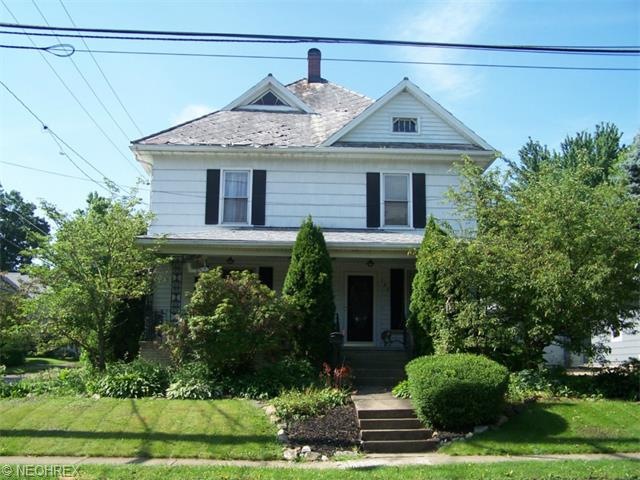

Property sits on 2 parcels. Garage has bonus room that can be used as home office, workshop or in-law suite. Home/garage have seperate addresses as previously used as rental property (711 Walnut). Being sold as one property. Beautiful original woodwork, large rooms, updated bath & kitchen, flower gardens and more. Must see. Attic is walk up and could be finished for additional living space.
Last Agent to Sell the Property
Wiles Hanzie Realty License #2020000600 Listed on: 06/30/2014
Judy Johnston
Cutler Real Estate
(330) 391-7954
50 Total Sales
1 in Orrville
$249,900 Price
Jesse Allison
Howard Hanna
(234) 414-6393
210 Total Sales
3 in Orrville
$165K - $192K Price Range
Adam Bellinski
Russell Real Estate Services
(234) 278-1344
437 Total Sales
2 in Orrville
$147K - $265K Price Range
Melissa Hackenberg
Hackenberg Realty Group
(330) 919-7214
256 Total Sales
1 in Orrville
$96,000 Price
Rebecca Cope
RE/MAX Infinity
(234) 299-1557
227 Total Sales
2 in Orrville
$189K - $235K Price Range
Polly Lorenzo
Keller Williams Greater Metropolitan
(234) 444-5823
98 Total Sales
1 in Orrville
$132,000 Price
We collect this data history from publicly available records. To have your information removed, we recommend requesting removal directly through your county’s website.
| Date | Event | Price | List to Sale | Price per Sq Ft |
|---|---|---|---|---|
| 01/16/2015 01/16/15 | Sold | $106,500 | -3.1% | $62 / Sq Ft |
| 12/23/2014 12/23/14 | Pending | -- | -- | -- |
| 06/30/2014 06/30/14 | For Sale | $109,900 | -- | $64 / Sq Ft |
Seller's Agent in 2015
Ron Contini
Wiles Hanzie Realty
73 Total Sales
R
Seller Co-Listing Agent in 2015
Robert Graber
Wiles Hanzie Realty
(330) 683-4663
33 Total Sales
Buyer's Agent in 2015
Kim Merckle
Cutler Real Estate
(330) 464-1464
150 Total Sales
Source: MLS Now
MLS Number: 3631959
APN: 58-00249-000
Disclaimer: Certain information contained herein is derived from information provided by parties other than Homes.com. All information provided is deemed reliable, but is not guaranteed to be accurate and should be independently verified.
IDX information is provided exclusively for personal, non-commercial use, and may not be used for any purpose other than to identify prospective properties consumers may be interested in purchasing. Information is deemed reliable but not guaranteed.
Ask me questions while you tour the home.