
Seller's Agent in 2026
Tiffany Johnson-Wilson
Johnson & Wilson Real Estate Co LLC
(843) 537-9516
52 Total Sales
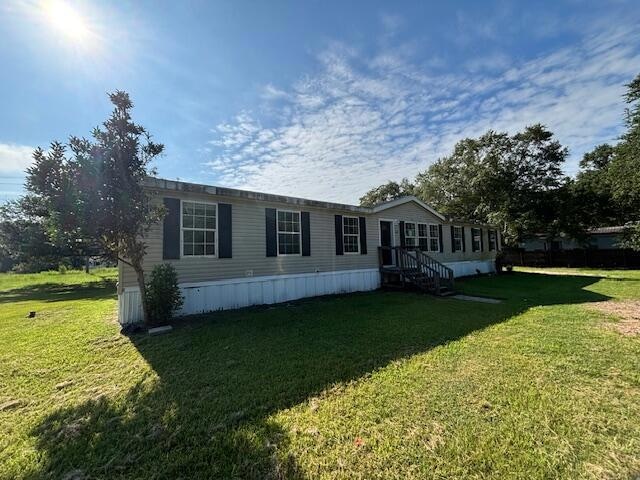


Spacious 4-bedroom, 2-bath manufactured home nestled on 1.48 acres. A beautiful, mature live oak tree graces the property, creating a picturesque setting and welcome shade. Inside, you'll find generous living room, a cozy den with fireplace, kitchen with island, and comfortable bedrooms. Split bedroom plan. Plenty of room for outdoor activities, gardening, or adding your personal touch.
Last Agent to Sell the Property
Johnson & Wilson Real Estate Co LLC License #40979 Listed on: 08/09/2025
We collect this data history from publicly available records. To have your information removed, we recommend requesting removal directly through your county’s website.
We collect this data history from publicly available records. To have your information removed, we recommend requesting removal directly through your county’s website.
| Date | Buyer | Sale Price | Title Company |
|---|---|---|---|
| $155,000 | Simplifile | ||
| -- | None Listed On Document | ||
| -- | None Listed On Document | ||
| $146,000 | -- | ||
| $133,166 | -- | ||
| $45,000 | -- | ||
| -- | None Available | ||
| -- | None Available |
We collect this data history from publicly available records. To have your information removed, we recommend requesting removal directly through your county’s website.
| Date | Status | Borrower | Loan Amount |
|---|---|---|---|
| Open | $180,555 | ||
| Previous Owner | $41,011 | ||
| Previous Owner | $25,294 | ||
| Previous Owner | $143,355 | ||
| Previous Owner | $131,108 | ||
| Previous Owner | $23,316 |
We collect this data history from publicly available records. To have your information removed, we recommend requesting removal directly through your county’s website.
| Date | Event | Price | List to Sale | Price per Sq Ft |
|---|---|---|---|---|
| 01/29/2026 01/29/26 | Sold | $155,000 | 0.0% | $76 / Sq Ft |
| 08/09/2025 08/09/25 | For Sale | $155,000 | -- | $76 / Sq Ft |
We collect this data history from publicly available records. To have your information removed, we recommend requesting removal directly through your county’s website.
| Year | Tax Paid | Tax Assessment Tax Assessment Total Assessment is a certain percentage of the fair market value that is determined by local assessors to be the total taxable value of land and additions on the property. | Land | Improvement |
|---|---|---|---|---|
| 2026 | $4,114 | $263,700 | $120,900 | $142,800 |
| 2025 | $4,114 | $16,236 | $6,192 | $10,044 |
| 2024 | $4,114 | $16,236 | $6,192 | $10,044 |
| 2023 | $710 | $5,056 | $2,165 | $2,891 |
| 2022 | $705 | $4,396 | $1,364 | $3,032 |
| 2021 | $719 | $4,390 | $1,364 | $3,032 |
| 2020 | $726 | $4,396 | $1,364 | $3,032 |
| 2019 | $722 | $4,396 | $1,364 | $3,032 |
| 2018 | $744 | $4,376 | $1,344 | $3,032 |
| 2017 | $644 | $4,376 | $1,344 | $3,032 |
| 2016 | $657 | $4,370 | $1,340 | $3,030 |
| 2015 | $613 | $4,370 | $1,340 | $3,030 |
| 2014 | $602 | $4,370 | $1,340 | $3,030 |
| 2013 | -- | $4,370 | $1,340 | $3,030 |
Seller's Agent in 2026
Tiffany Johnson-Wilson
Johnson & Wilson Real Estate Co LLC
(843) 537-9516
52 Total Sales
K
Buyer's Agent in 2026
Kristyn Hicks
Johnson & Wilson Real Estate Co LLC
(843) 860-3532
28 Total Sales
Source: CHS Regional MLS
MLS Number: 25021893
APN: 180-14-02-054
Disclaimer: Certain information contained herein is derived from information provided by parties other than Homes.com. All information provided is deemed reliable, but is not guaranteed to be accurate and should be independently verified.
The information is being provided by Charleston Trident MLS. Information deemed reliable but not guaranteed. Information is provided for consumers' personal, non-commercial use, and may not be used for any purpose other than the identification of potential properties for purchase. © 2026 Charleston Trident MLS. All Rights Reserved
Ask me questions while you tour the home.