
Jennifer Bormet
Coldwell Banker Realty
(808) 645-4637
55 Total Sales
5 in Summerville
$235K - $365K Price Range


Estimated Value: $351,601
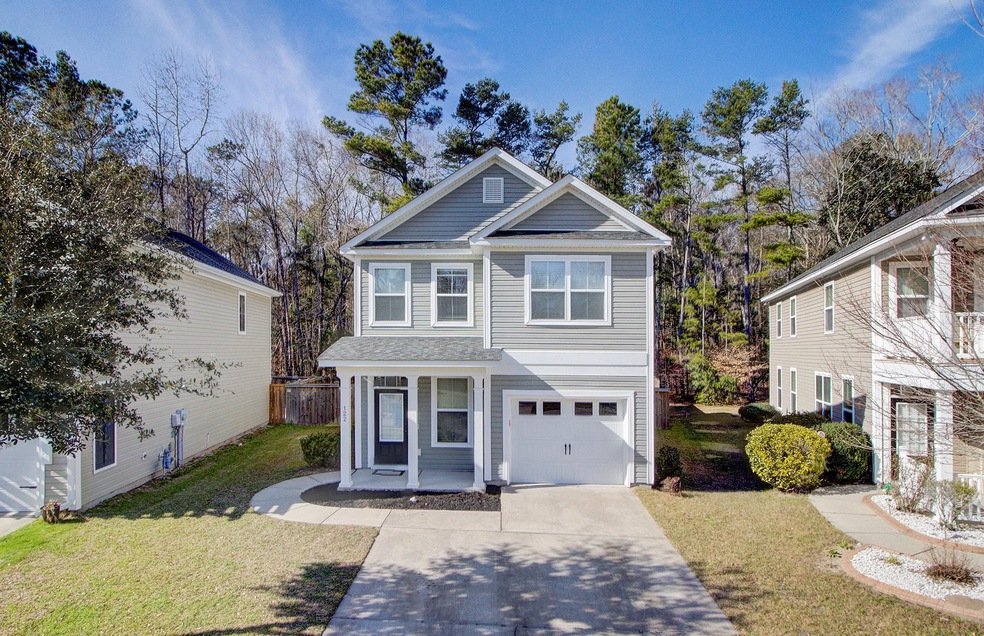
Everything you need right here! New A/C system installed in 2020. Open floor plan and real hardwood floors downstairs. Completely repainted interior. Kitchen has high cabinets and large island w/ plenty of storage. New tankless water heater. Upgraded lighting/ceiling fans, fixtures & crown molding throughout. Oversized master ensuite w/ tray ceiling, sitting area, garden tub, separate shower & dual walk-in closets. Two other large bedrooms upstairs & full guest bath. Large fenced-in backyard w/ protected wetlands behind providing privacy. Home is located on street with no through traffic. Pet free/smoke free home. Walking distance to Oakbrook Elementary & Middle schools. Minutes from parks, grocery & other shopping & centrally located to all the greater Charleston area's largest employers!
We collect this data history from publicly available records. To have your information removed, we recommend requesting removal directly through your county’s website.
Jennifer Bormet
Coldwell Banker Realty
(808) 645-4637
55 Total Sales
5 in Summerville
$235K - $365K Price Range
Kristie Brown
Realty One Group Coastal
(854) 202-9787
59 Total Sales
10 in Summerville
$245K - $435K Price Range
Molly Ramey Ratchford
Carolina One Real Estate
(854) 444-8391
32 Total Sales
3 in Summerville
$188K - $285K Price Range
Mark Klim
Realty ONE Group Coastal
(854) 205-5100
153 Total Sales
30 in Summerville
$235K - $770K Price Range
Sean Dycus
Charleston Realty Pros, LLC
(912) 417-5634
115 Total Sales
41 in Summerville
$80K - $1.2M Price Range
Ashley Cochran
Southeast Coastal Realty LLC
(864) 387-4494
48 Total Sales
1 in Summerville
$321,500 Price
We collect this data history from publicly available records. To have your information removed, we recommend requesting removal directly through your county’s website.
| Date | Buyer | Sale Price | Title Company |
|---|---|---|---|
| $242,900 | None Available | ||
| Kurzdorfer James W | $177,339 | -- | |
| Sabal Homes At Eagle Run Llc | $189,294 | -- |
We collect this data history from publicly available records. To have your information removed, we recommend requesting removal directly through your county’s website.
| Date | Status | Borrower | Loan Amount |
|---|---|---|---|
| Open | $232,800 | ||
| Previous Owner | Kurzdorfer James W | $141,871 |
We collect this data history from publicly available records. To have your information removed, we recommend requesting removal directly through your county’s website.
| Date | Event | Price | List to Sale | Price per Sq Ft |
|---|---|---|---|---|
| 03/06/2020 03/06/20 | Sold | $242,900 | 0.0% | $131 / Sq Ft |
| 02/05/2020 02/05/20 | Pending | -- | -- | -- |
| 01/30/2020 01/30/20 | For Sale | $242,900 | -- | $131 / Sq Ft |
We collect this data history from publicly available records. To have your information removed, we recommend requesting removal directly through your county’s website.
| Year | Tax Paid | Tax Assessment Tax Assessment Total Assessment is a certain percentage of the fair market value that is determined by local assessors to be the total taxable value of land and additions on the property. | Land | Improvement |
|---|---|---|---|---|
| 2025 | $1,990 | $12,617 | $4,560 | $8,057 |
| 2024 | $1,990 | $12,617 | $4,560 | $8,057 |
| 2023 | $1,990 | $9,691 | $2,400 | $7,291 |
| 2022 | $1,774 | $9,690 | $2,400 | $7,290 |
| 2021 | $1,774 | $9,690 | $2,400 | $7,290 |
| 2020 | $1,276 | $6,320 | $1,400 | $4,920 |
| 2019 | $1,236 | $6,320 | $1,400 | $4,920 |
| 2018 | $1,090 | $6,320 | $1,400 | $4,920 |
| 2017 | $1,083 | $6,320 | $1,400 | $4,920 |
| 2016 | $1,070 | $6,320 | $1,400 | $4,920 |
| 2015 | $1,066 | $6,320 | $1,400 | $4,920 |
| 2014 | $3,391 | $168,300 | $0 | $0 |
| 2013 | -- | $10,100 | $0 | $0 |
GM
Buyer's Agent in 2020
Gena Middleton
Coldwell Banker Realty
(843) 452-4356
31 Total Sales
Source: CHS Regional MLS
MLS Number: 20002749
APN: 154-14-15-043
Disclaimer: Certain information contained herein is derived from information provided by parties other than Homes.com. All information provided is deemed reliable, but is not guaranteed to be accurate and should be independently verified.
The information is being provided by Charleston Trident MLS. Information deemed reliable but not guaranteed. Information is provided for consumers' personal, non-commercial use, and may not be used for any purpose other than the identification of potential properties for purchase. © 2026 Charleston Trident MLS. All Rights Reserved
Ask me questions while you tour the home.