$299,000
SOLD MAY 15, 2026
Last list price
2 Beds
1 Bath
1,141 Sq Ft
0.31 Acre Lot

Sale Details

Date Sold: May 15, 2026

$262 Per Sq Ft

129 Days on Market

Highlights

  • Home fronts a seawall
  • Vaulted Ceiling
  • Covered Patio or Porch
  • Deck
  • Cottage
  • Beamed Ceilings

About This Home

As of May 2026

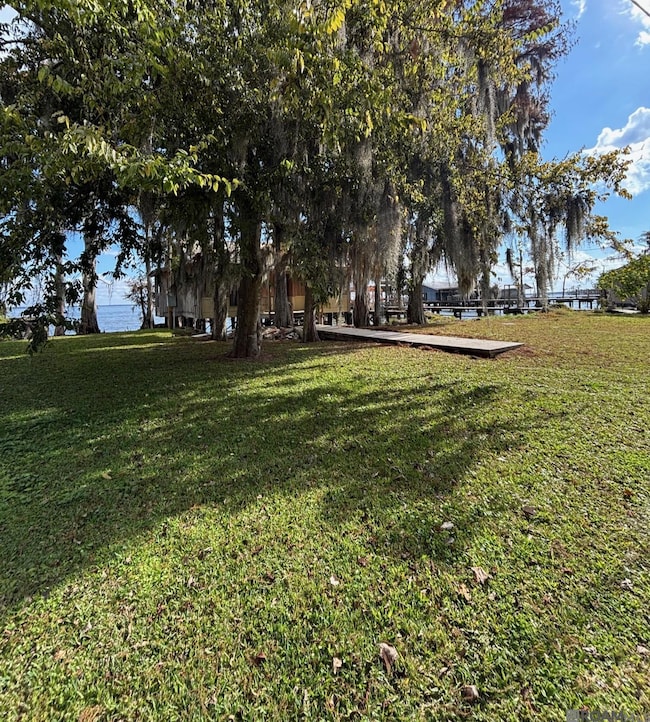
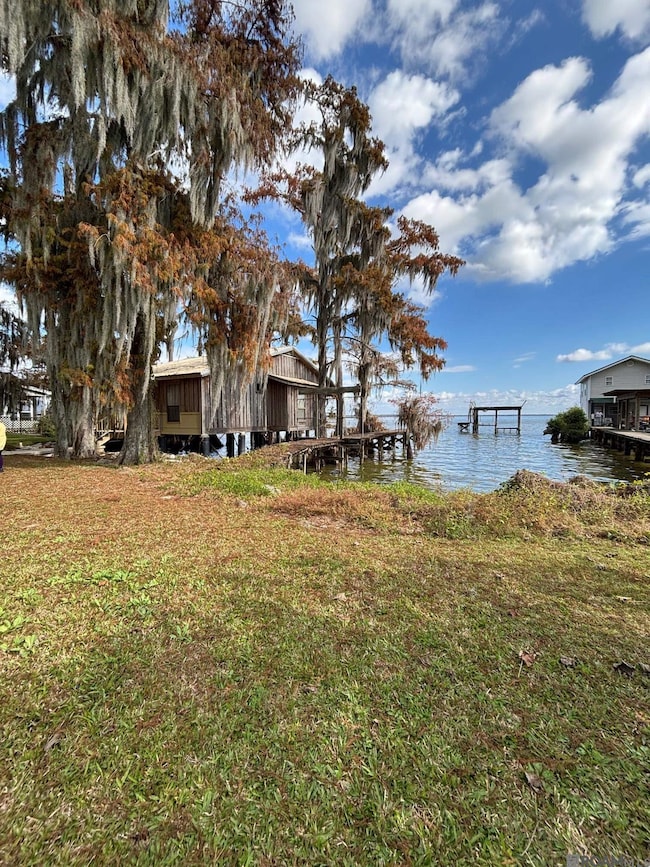
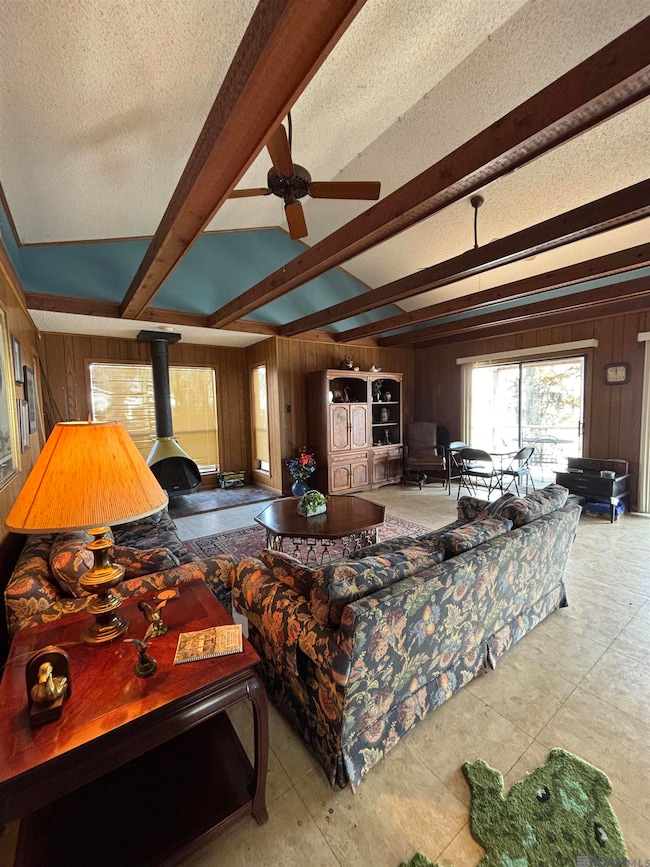
Enjoy Lake Verrett and its freshwater fishing, which is known for Bream fishing in the Spring, Catfishing in the Fall, Boating and Jet skiing all Summer long. Relax while watching the Eagles fly high above the beautiful waters of the lake. 2 lots of 110 ft plus of water front. Includes move in ready 1141 sq. ft camp. 2 bedroom 1 bathroom, kitchen, living room also includes a wet bar. Large back porch with 3 sliding glass doors overlooking the lake. Cypress wood exterior, metal roof, Built on pilings. Sheetrock and paneling interior. Wood burning fire place with decorative beamed ceiling, laminate and vinal floors. All electric, central air and heat and sewage treatment. Most all furniture included. A must see.

Last Agent to Sell the Property

Nicole Bradford

Bradford Real Estate, LLC License #995713072 Listed on: 12/12/2025

Co-Listed By

All Non/mls

NON MLS/CO-OP ACTIVITY

Last Buyer's Agent

Nicole Bradford

Bradford Real Estate, LLC License #995713072 Listed on: 12/12/2025

Home Details

Home Type

  • Single Family

Year Built

  • Built in 1980

Lot Details

  • 13,504 Sq Ft Lot
  • Lot Dimensions are 110' x 125'
  • Home fronts a seawall
  • River Front

Home Design

  • Cottage
  • Pillar, Post or Pier Foundation
  • Frame Construction
  • Wood Siding
  • Piling Construction

Interior Spaces

  • 1,141 Sq Ft Home
  • 1-Story Property
  • Beamed Ceilings
  • Vaulted Ceiling
  • Ceiling Fan
  • Wood Burning Fireplace
  • Water Views
  • Storage In Attic
  • Washer and Dryer Hookup

Kitchen

  • Breakfast Bar
  • Oven
  • Electric Cooktop

Bedrooms and Bathrooms

  • 2 Bedrooms
  • 1 Full Bathroom

Home Security

  • Home Security System
  • Fire and Smoke Detector

Parking

  • 10 Parking Spaces
  • Open Parking

Outdoor Features

  • Deck
  • Covered Patio or Porch

Utilities

  • Cooling Available
  • Heating Available
  • Electric Water Heater

Community Details

  • Rural Tract Subdivision

Home Details

Home Type

Single Family

Year Built

Built in 1980

Lot Details

0.31 Acres

Listing Details

  • Property Type: Residential
  • Property Sub Type: Detached Single Family,CAMP
  • Year Built: 1980
  • ResoLaundryFeatures: Electric Dryer Hookup, Washer Hookup, Inside, Washer/Dryer Hookups
  • Lot Size: 110' x 125'
  • Reso View: Water
  • Appliances: Elec Stove Con, Electric Cooktop, Range/Oven, Refrigerator, Oven, Electric Water Heater
  • Co List Office Mls Id: 127
  • Subdivision Name: Rural Tract (no Subd)
  • Architectural Style: Cottage
  • Bedrooms: 2
  • ResoBuildingAreaSource: Estimated
  • Carport Y N: No
  • ResoFireplaceFeatures: 1 Fireplace, Wood Burning
  • Fireplace: Yes
  • Reso Interior Features: Breakfast Bar, Ceiling 9'+, Beamed Ceilings, Vaulted Ceiling(s), Attic Storage
  • New Construction: No
  • Reso Patio And Porch Features: Deck, Covered, Patio: Open, Porch, Patio: Concrete
  • Property Attached Yn: No
  • Building Stories: 1
  • Kitchen Level: First
  • RoomBedroom1Level: First
  • RoomBedroomLevel: First
  • RoomBathroomLevel: First
  • Special Features: None
  • Stories: 1

Interior Features

  • Flooring: Laminate
  • Full Bathrooms: 1
  • Living Area: 1141
  • Master Bedroom Features: Ceiling 9ft Plus, Ceiling Fan(s), None Specified
  • Living Room Living Room Level: First
  • Room Kitchen Area: 153.0144
  • Dining Room Dining Room Level: First
  • Room Dining Room Area: 129.4944
  • Master Bathroom Features: Shower Combo, No Special Features

Exterior Features

  • Roof: Metal
  • Acres: 0.31
  • Pool Private: No
  • View: Yes
  • Waterfront Features: Waterfront, Seawall, River Front, Walk To Water
  • Waterfront: Yes
  • Home Warranty: No
  • Construction Materials: Wood Siding, Frame
  • Foundation Details: Pillar/Post/Pier, Piling/Stilt Found
  • Property Condition: All Original

Garage/Parking

  • Attached Garage: No
  • Open Parking: Yes
  • Parking Features: 1 Car Park, 2 Cars Park, 3 Cars Park, 4+ Cars Park, No Covered Parking
  • Total Parking Spaces: 10

Utilities

  • Cooling: Central Air, Ceiling Fan(s)
  • Heating: Central, Electric
  • Gas: None
  • Security: Security System, Smoke Detector(s)
  • Cooling Y N: Yes
  • Heating Yn: Yes
  • Water Source: Public

Condo/Co-op/Association

  • Association Fee Frequency: Annually

Schools

  • Junior High Dist: Assumption Parish

Lot Info

  • Fencing: None
  • Lot Size Sq Ft: 13503.6
Create a Home Valuation Report for This Property
The Home Valuation Report is an in-depth analysis detailing your home's value as well as a comparison with similar homes in the area

Property History

We collect this data history from publicly available records. To have your information removed, we recommend requesting removal directly through your county’s website.

Date Event Price List to Sale Price per Sq Ft
05/15/2026 05/15/26 Sold -- -- --
04/20/2026 04/20/26 Pending -- -- --
03/17/2026 03/17/26 Price Changed $299,000 -8.0% $262 / Sq Ft
12/12/2025 12/12/25 For Sale $325,000 -- $285 / Sq Ft
Source: Greater Baton Rouge Association of REALTORS®

Agents Affiliated with this Home

  • Section Image
See All Agents

Map

Source: Greater Baton Rouge Association of REALTORS®

MLS Number: 2025022364

Greater Baton Rouge Association of REALTORS®
Your Personal Tour Guide

Ask me questions while you tour the home.