
Seller's Agent in 2025
Karen Kiggans
NextHome New Horizons Equity Realty
(740) 630-8163
1 in this area
89 Total Sales
Estimated Value: $190,000 - $239,000
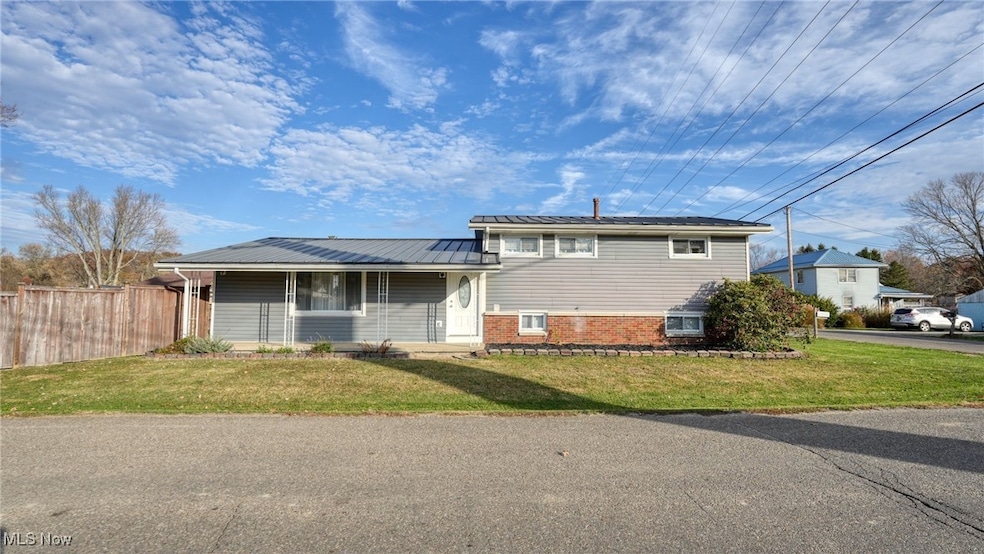
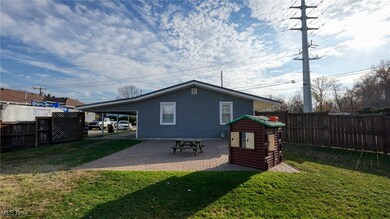
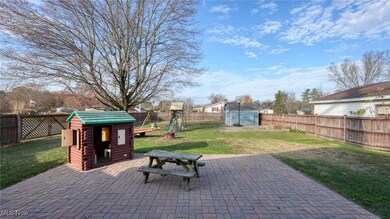
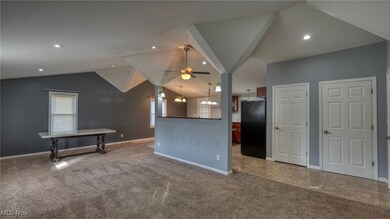
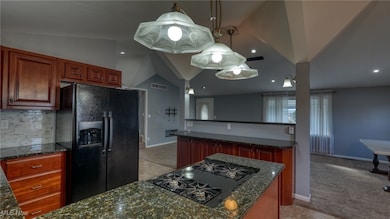
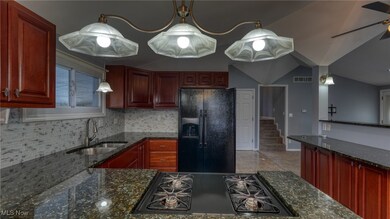
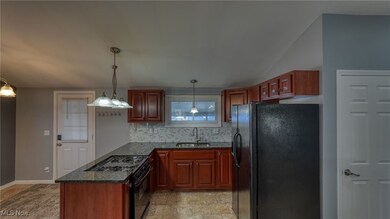
This beautifully maintained home offers 1688 sq. ft. of living space, thoughtfully designed for both comfort and style. The main level features vaulted ceilings that enhance the open, airy feel of the living areas. The kitchen is a highlight, boasting custom cherry cabinets, granite countertops, a spacious pantry, a gas range, and a refrigerator—perfect for cooking and entertaining. Upstairs, you'll find three bedrooms that offer plenty of room for relaxation and rest. The oversized bathroom is a true retreat, featuring a marble tile shower, a soaking tub, and ample storage space for your convenience. The basement adds even more versatility, as it holds the fourth bedroom and another finished room that could be an office, playroom, or additional living space. There’s also a laundry room and a separate storage room, with the added convenience of an exterior door for easy access to the exterior of the home. Stepping outside, the home sits on a large corner lot, offering a level, fenced yard that provides privacy and plenty of space for outdoor activities. The front porch invites you to relax and enjoy the surroundings, while the 2-car carport offers covered parking. The shed in the backyard is included, providing extra storage space for tools or equipment. Additionally, this home features a standing seam metal roof, installed in 2007, for lasting durability and peace of mind. With a perfect balance of indoor comfort and outdoor enjoyment, this home is ready to welcome you. Don’t miss out—schedule a showing today!
Last Agent to Sell the Property
NextHome New Horizons Equity Realty Brokerage Email: 833-843-6398 asmignano@gmail.com License #2018003692 Listed on: 11/05/2024
We collect this data history from publicly available records. To have your information removed, we recommend requesting removal directly through your county’s website.
We collect this data history from publicly available records. To have your information removed, we recommend requesting removal directly through your county’s website.
| Date | Buyer | Sale Price | Title Company |
|---|---|---|---|
| $229,000 | Northwest Title | ||
| -- | None Available | ||
| $54,000 | -- |
We collect this data history from publicly available records. To have your information removed, we recommend requesting removal directly through your county’s website.
| Date | Status | Borrower | Loan Amount |
|---|---|---|---|
| Open | $194,650 | ||
| Previous Owner | $88,000 | ||
| Previous Owner | $106,000 |
We collect this data history from publicly available records. To have your information removed, we recommend requesting removal directly through your county’s website.
| Date | Event | Price | List to Sale | Price per Sq Ft |
|---|---|---|---|---|
| 04/02/2025 04/02/25 | Sold | $229,000 | -4.2% | $136 / Sq Ft |
| 01/04/2025 01/04/25 | Price Changed | $239,000 | -4.4% | $142 / Sq Ft |
| 11/16/2024 11/16/24 | Price Changed | $249,900 | -3.8% | $148 / Sq Ft |
| 11/05/2024 11/05/24 | For Sale | $259,900 | -- | $154 / Sq Ft |
We collect this data history from publicly available records. To have your information removed, we recommend requesting removal directly through your county’s website.
| Year | Tax Paid | Tax Assessment Tax Assessment Total Assessment is a certain percentage of the fair market value that is determined by local assessors to be the total taxable value of land and additions on the property. | Land | Improvement |
|---|---|---|---|---|
| 2025 | $2,103 | $47,408 | $9,440 | $37,968 |
| 2024 | $2,134 | $47,408 | $9,440 | $37,968 |
| 2023 | $2,025 | $37,982 | $7,490 | $30,492 |
| 2022 | $1,746 | $37,980 | $7,490 | $30,490 |
| 2021 | $1,727 | $37,980 | $7,490 | $30,490 |
| 2020 | $1,587 | $33,680 | $5,990 | $27,690 |
| 2019 | $1,568 | $33,680 | $5,990 | $27,690 |
| 2018 | $1,556 | $33,680 | $5,990 | $27,690 |
| 2017 | $1,668 | $29,190 | $5,210 | $23,980 |
| 2016 | $1,645 | $29,190 | $5,210 | $23,980 |
| 2015 | $1,639 | $29,190 | $5,210 | $23,980 |
| 2014 | -- | $21,440 | $4,310 | $17,130 |
| 2013 | $1,354 | $21,440 | $4,310 | $17,130 |
Seller's Agent in 2025
Karen Kiggans
NextHome New Horizons Equity Realty
(740) 630-8163
1 in this area
89 Total Sales
E
Buyer's Agent in 2025
Emily Bruner
NextHome New Horizons Equity Realty
(740) 350-1553
28 Total Sales
Source: MLS Now
MLS Number: 5082921
APN: 02-0002358.000
Disclaimer: Certain information contained herein is derived from information provided by parties other than Homes.com. All information provided is deemed reliable, but is not guaranteed to be accurate and should be independently verified.
IDX information is provided exclusively for personal, non-commercial use, and may not be used for any purpose other than to identify prospective properties consumers may be interested in purchasing. Information is deemed reliable but not guaranteed.
Ask me questions while you tour the home.