NOT LISTED FOR SALE

122 Malibu Dr Corbin, KY 40701

3 Beds
2 Baths
1,548 Sq Ft
0.66 Acre Lot

Sale Details

Date Sold: February 17, 2026

Last sale price $239,500 $155 Per Sq Ft

56 Days on Market

Highlights

  • New Construction
  • Ranch Style House
  • No HOA
  • Deck
  • Wood Flooring
  • First Floor Utility Room

About This Home

As of February 2026

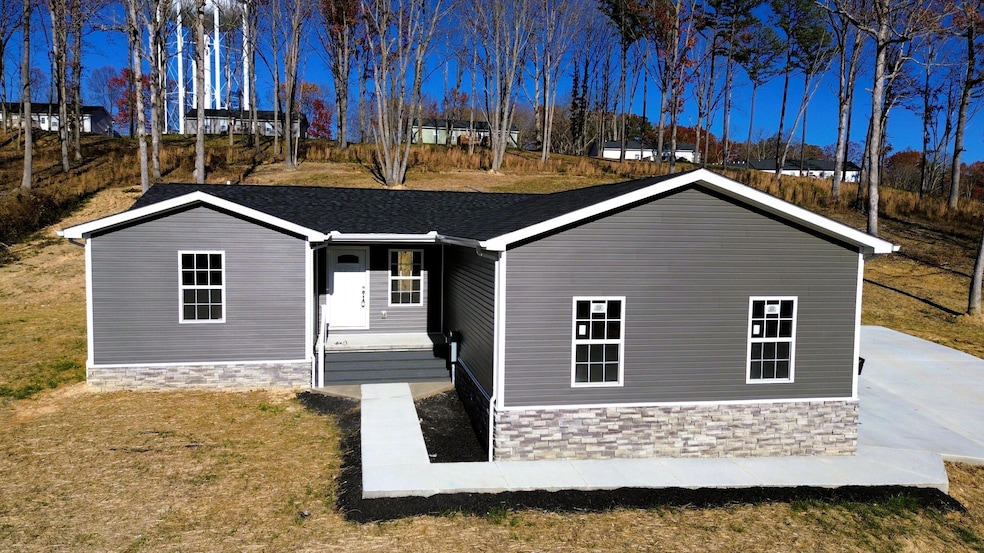
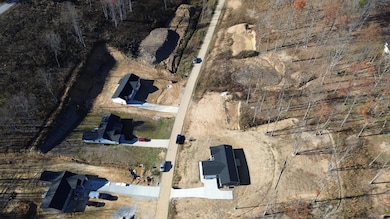
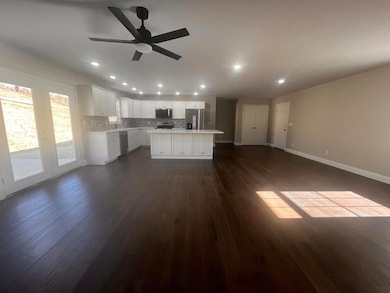
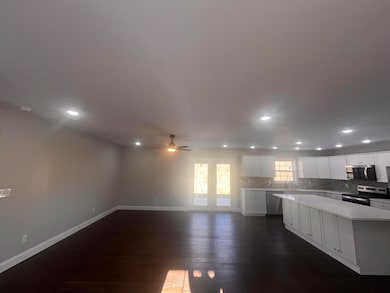
New construction in Laurel County! Enjoy the peace of mind that comes with everything being brand new. This custom-built 3-bedroom, 2-bathroom home is located in the lovely Holly Grove Estates on a 0.66-acre lot and offers 1,548 sq. ft. of smart, open-concept living space that flows seamlessly from room to room. Enter through the spacious two-car attached garage and be welcomed by beautiful hardwood flooring and abundant natural light. The kitchen is a cook's dream, featuring Whirlpool stainless steel appliances, a contemporary backsplash, quartz countertops, and a large island with storage and countertop seating perfect for casual dining. The split bedroom layout offers a private primary suite with a comfortable bedroom, walk-in closet, and a beautifully finished full bathroom with dual sinks and an oversized tiled shower. The opposite side of the home provides two additional guest bedrooms and a second full bathroom, offering comfort and convenience for family or visitors.

Last Agent to Sell the Property

Tommy Black

RE/MAX On Main, Inc License #207650 Listed on: 11/21/2025

RE/MAX On Main, Inc

Last Buyer's Agent

Greg Buchanan

ERA Select Real Estate License #212555

Home Details

Home Type

  • Single Family

Year Built

  • Built in 2025 | New Construction

Lot Details

  • 28,750 Sq Ft Lot

Parking

  • 2 Car Attached Garage

Home Design

  • Ranch Style House
  • Block Foundation
  • Shingle Roof
  • Composition Roof
  • Vinyl Siding

Interior Spaces

  • 1,548 Sq Ft Home
  • Ceiling Fan
  • Living Room
  • First Floor Utility Room
  • Washer and Electric Dryer Hookup
  • Utility Room
  • Crawl Space

Kitchen

  • Eat-In Kitchen
  • Breakfast Bar
  • Oven
  • Microwave
  • Dishwasher

Flooring

  • Wood
  • Tile

Bedrooms and Bathrooms

  • 3 Bedrooms
  • Walk-In Closet
  • Bathroom on Main Level
  • 2 Full Bathrooms

Outdoor Features

  • Deck
  • Porch

Schools

  • Keavy Elementary School
  • South Laurel Middle School
  • South Laurel High School

Utilities

  • Cooling Available
  • Heating Available
  • Underground Utilities
  • Septic Tank

Community Details

  • No Home Owners Association
  • Holly Grove Estates Subdivision

Listing and Financial Details

  • Builder Warranty
  • Home warranty included in the sale of the property
  • Assessor Parcel Number 120-00-00-258.37

Home Details

Home Type

Single Family

Year Built

Built in 2025 | New Construction

Lot Details

0.66 Acres

Parking

2

Listing Details

  • Property Type: Residential
  • Property Sub-Type: Single Family Residence
  • Architectural Style: Ranch
  • Structure Type: House
  • Year Built: 2025
  • Above Grade Finished Sq Ft: 1548.0
  • Levels: One
  • New Construction: Yes
  • Structure Type:House: Yes
  • Flooring:Hardwood: Yes
  • Flooring:Tile2: Yes
  • Water Source:Public: Yes
  • Appliances Microwave: Yes
  • Laundry Features:Washer Hookup: Yes
  • Laundry Features:Electric Dryer Hookup: Yes
  • Architectural Style:Ranch: Yes
  • Foundation Details:Block3: Yes
  • Appliances Refrigerators: Yes
  • Roof:Composition: Yes
  • Roof:Shingle: Yes
  • Lot: Lot Size Acres: 0.66
  • Lot: Lot Size Square Feet: 28749.6
  • Tax Legal: Elementary School: Keavy
  • Tax Legal: Middle Or Junior School: South Laurel
  • Tax Legal: High School: South Laurel
  • Building: Home Warranty YN: Yes
  • Other Sold Info: New Construction YN: Yes
  • Cooling: Electric: Yes
  • Levels: One: Yes
  • Patio And Porch Features: Deck: Yes
  • Property Condition: New Construction: Yes
  • Lot: View YN: No
  • Building: Accessibility Features YN: No
  • Lot: Water Body Access YN: No
  • Construction and Builder Info: Written Builders Warranty: Yes
  • Patio And Porch Features: Porch: Yes
  • Lot: Horse YN: No
  • AssociationCommunity: Association YN: No
  • Room Types: Utility Room: Yes
  • Room Types: Utility Room Level: First
  • Special Features: NewHome
  • Property Sub Type: Detached

Interior Features

  • Appliances: Dishwasher, Microwave, Oven, Refrigerator
  • Interior Amenities: Breakfast Bar, Ceiling Fan(s), Eat-in Kitchen, Walk-In Closet(s)
  • Flooring: Hardwood, Tile
  • Full Bathrooms: 2
  • Total Bathrooms: 2
  • Basement: Crawl Space
  • Basement: No
  • Total Bedrooms: 3
  • Fireplace: No
  • LivingArea: 1548.0
  • Lot Size Area: 0.66
  • Appliances Dishwasher: Yes
  • Interior Features:Walk-In Closet(s): Yes
  • Interior Features:Breakfast Bar: Yes
  • Basement:Crawl Space: Yes
  • Appliances:Oven: Yes
  • Interior: Basement YN: No
  • Interior: Fireplace YN: No
  • Interior Features: Ceiling Fan(s): Yes
  • Interior Features: Eat-in Kitchen: Yes
  • Room Types: Living Room: Yes
  • Room Types: Living Room Level: First
  • Room Types: Primary Bedroom Level: First
  • Room Types: Bathroom 2 Level: First
  • Room Types: Bedroom 2 Level: First
  • Room Types: Bedroom 3 Level: First

Exterior Features

  • Roof: Composition, Shingle
  • Construction Materials: Vinyl Siding
  • Fencing: None
  • Foundation Details: Block
  • Home Warranty: Yes
  • Horse: No
  • List Price: 239500.0
  • Patio And Porch Features: Deck, Porch
  • Pool Private: No
  • Property Condition: New Construction
  • View YN: No
  • Waterfront: No
  • Construction Materials:Vinyl Siding: Yes
  • Lot: Waterfront YN: No
  • Lot: Pool Private YN: No

Garage/Parking

  • Attached Garage: No
  • Carport: No
  • Garage Spaces: 2.0
  • Garage: Yes
  • Parking Features: Attached Garage
  • Parking Information: Garage YN: Yes
  • Parking Information: Garage Spaces: 2.0
  • Parking Features: Attached Garage: Yes
  • Parking Information: Carport YN: No

Utilities

  • Sewer: Septic Tank
  • Heating: Electric
  • Cooling: Electric
  • Cooling: Yes
  • Heating: Yes
  • Laundry Features: Electric Dryer Hookup, Washer Hookup
  • Utilities: Underground Utilities
  • Water Source: Public
  • Sewer Septic Tank: Yes
  • Utilities: Cooling YN: Yes
  • Utilities: Heating YN: Yes
  • Heating: Electric: Yes

Condo/Co-op/Association

  • Association: No

Schools

  • Elementary School: Keavy
  • High School: South Laurel
  • Middle or Junior School: South Laurel

Lot Info

  • Lot Size Acres: 0.66
  • Lot Size Sq Ft: 28749.6
  • Parcel Number: 120-00-00-258.37
Create a Home Valuation Report for This Property
The Home Valuation Report is an in-depth analysis detailing your home's value as well as a comparison with similar homes in the area

Home Values in the Area

Source: Public Records

Average Home Value in this Area


Source: Public Records

Property History

We collect this data history from publicly available records. To have your information removed, we recommend requesting removal directly through your county’s website.

Date Event Price List to Sale Price per Sq Ft
02/17/2026 02/17/26 Sold $239,500 0.0% $155 / Sq Ft
01/16/2026 01/16/26 Pending -- -- --
01/06/2026 01/06/26 Price Changed $239,500 -3.2% $155 / Sq Ft
11/25/2025 11/25/25 Price Changed $247,500 -4.8% $160 / Sq Ft
11/21/2025 11/21/25 For Sale $260,000 -- $168 / Sq Ft
Source: ImagineMLS (Bluegrass REALTORS®)

Agents Affiliated with this Home

  • Section Image
  • Section Image
See All Agents

Map

Source: ImagineMLS (Bluegrass REALTORS®)

MLS Number: 25506674

ImagineMLS (Bluegrass REALTORS®)
Your Personal Tour Guide

Ask me questions while you tour the home.