
Robert Cusack
Cusack & Associates
(781) 773-6099
64 Total Sales
2 in Braintree Highlands
$820K - $1.4M Price Range
Estimated Value: $711,738
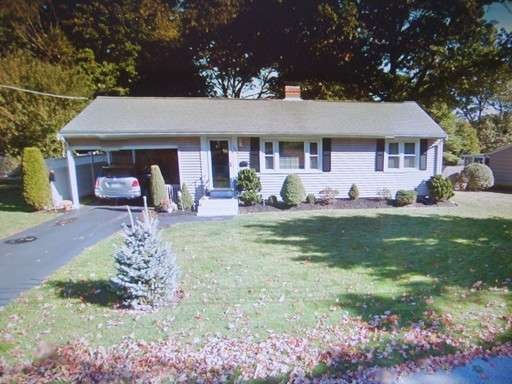
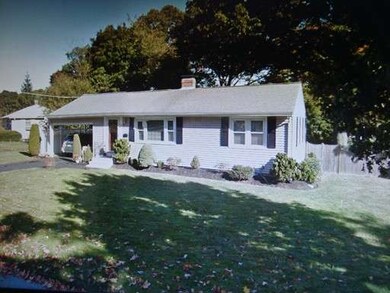
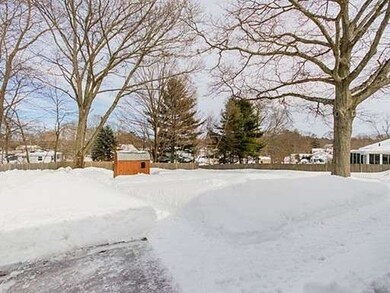
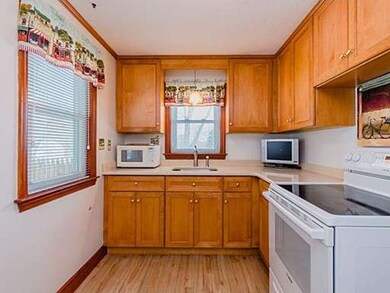
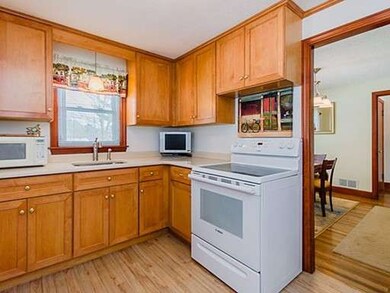
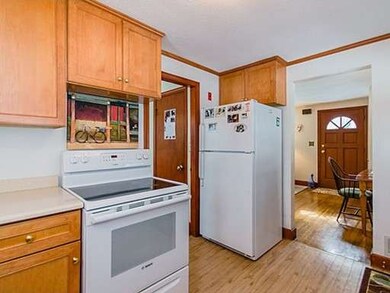
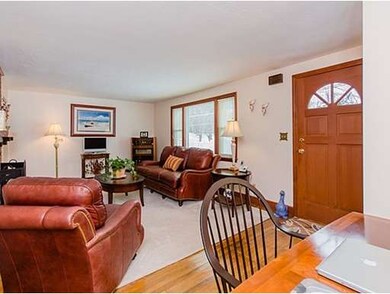
First Open House - Sat 1-3pm. Non-Contingent buyers only! Sprawling 2/3 bedroom ranch with all the updates done. Just move in. 2 big bedrooms on first floor, and 1 finished bedroom/living room combo in bsmnt. Excellent for in-law situation. New Kitchen 5-6 yrs, Lower fmrm and bath 7 yrs, Vinyl siding 4-5 yrs, windows 10 yrs, HW heater 1 yr, Fencing 5 yrs, Roof 12 yrs, FHA/Oil Htg System 17 yrs. 200 amp with C/A 14 yrs. EXCELLENT NEIGHBORHOOD AND SCHOOLS!! Large lot for future expansion possibilities! No work needed in this home, just move in and enjoy.
Last Agent to Sell the Property
Jeannie Carr
Success! Real Estate License #455500015 Listed on: 02/22/2015
Last Buyer's Agent
Jeffrey Devine
eXp Realty LLC - Corporate Office License #449550070
Home Type
Single Family
Year Built
1955
Lot Details
0.29 Acres
We collect this data history from publicly available records. To have your information removed, we recommend requesting removal directly through your county’s website.
Robert Cusack
Cusack & Associates
(781) 773-6099
64 Total Sales
2 in Braintree Highlands
$820K - $1.4M Price Range
Patricia Hall
Conway - Hingham
(351) 666-4698
38 Total Sales
1 in Braintree Highlands
$1,080,000 Price
Molly Walker
Coldwell Banker Realty - Scituate
(339) 666-4283
115 Total Sales
1 in Braintree Highlands
$660,000 Price
Anne Galvin
Coldwell Banker Realty - Dorchester
(857) 326-6751
86 Total Sales
1 in Braintree Highlands
$649,900 Price
Gary Blattberg
RE/MAX Beacon
(978) 972-4693
119 Total Sales
1 in Braintree Highlands
$665,000 Price
Colleen Foulsham
FC Realty Group
(339) 229-6935
127 Total Sales
2 in Braintree Highlands
$655K - $750K Price Range
We collect this data history from publicly available records. To have your information removed, we recommend requesting removal directly through your county’s website.
| Date | Buyer | Sale Price | Title Company |
|---|---|---|---|
| -- | -- | ||
| Devine Philip J | -- | -- | |
| Devune S Colantonio Rt | -- | -- | |
| Devine Philip J | $362,000 | -- |
We collect this data history from publicly available records. To have your information removed, we recommend requesting removal directly through your county’s website.
| Date | Status | Borrower | Loan Amount |
|---|---|---|---|
| Open | $301,000 | ||
| Previous Owner | Devine Philip J | $315,000 | |
| Previous Owner | Mcpherson Diane J | $43,200 |
We collect this data history from publicly available records. To have your information removed, we recommend requesting removal directly through your county’s website.
| Year | Tax Paid | Tax Assessment Tax Assessment Total Assessment is a certain percentage of the fair market value that is determined by local assessors to be the total taxable value of land and additions on the property. | Land | Improvement |
|---|---|---|---|---|
| 2025 | $6,766 | $678,000 | $400,000 | $278,000 |
| 2024 | $6,171 | $650,900 | $375,000 | $275,900 |
| 2023 | $5,753 | $589,400 | $330,000 | $259,400 |
| 2022 | $5,566 | $559,400 | $300,000 | $259,400 |
| 2021 | $4,934 | $495,900 | $253,000 | $242,900 |
| 2020 | $4,890 | $495,900 | $253,000 | $242,900 |
| 2019 | $4,731 | $468,900 | $253,000 | $215,900 |
| 2018 | $4,314 | $409,300 | $220,000 | $189,300 |
| 2017 | $4,181 | $389,300 | $200,000 | $189,300 |
| 2016 | $4,008 | $365,000 | $180,000 | $185,000 |
| 2015 | $3,996 | $361,000 | $176,000 | $185,000 |
| 2014 | -- | $324,200 | $162,000 | $162,200 |
JC
Seller's Agent in 2015
Jeannie Carr
Success! Real Estate
JD
Buyer's Agent in 2015
Jeffrey Devine
eXp Realty LLC - Corporate Office
Source: MLS Property Information Network (MLS PIN)
MLS Number: 71794827
APN: BRAI-001073A-000000-000023
Disclaimer: Certain information contained herein is derived from information provided by parties other than Homes.com. All information provided is deemed reliable, but is not guaranteed to be accurate and should be independently verified.
The property listing data and information, or the Images, set forth herein were provided to MLS Property Information Network, Inc. from third party sources, including sellers, lessors and public records, and were compiled by MLS Property Information Network, Inc. The property listing data and information, and the Images, are for the personal, non-commercial use of consumers having a good faith interest in purchasing or leasing listed properties of the type displayed to them and may not be used for any purpose other than to identify prospective properties which such consumers may have a good faith interest in purchasing or leasing. MLS Property Information Network, Inc. and its subscribers disclaim any and all representations and warranties as to the accuracy of the property listing data and information, or as to the accuracy of any of the Images, set forth herein.
Ask me questions while you tour the home.