
Robin Young
Compass
(510) 907-4373
86 Total Sales
1 in Mission-Garin
$1,080,000 Price
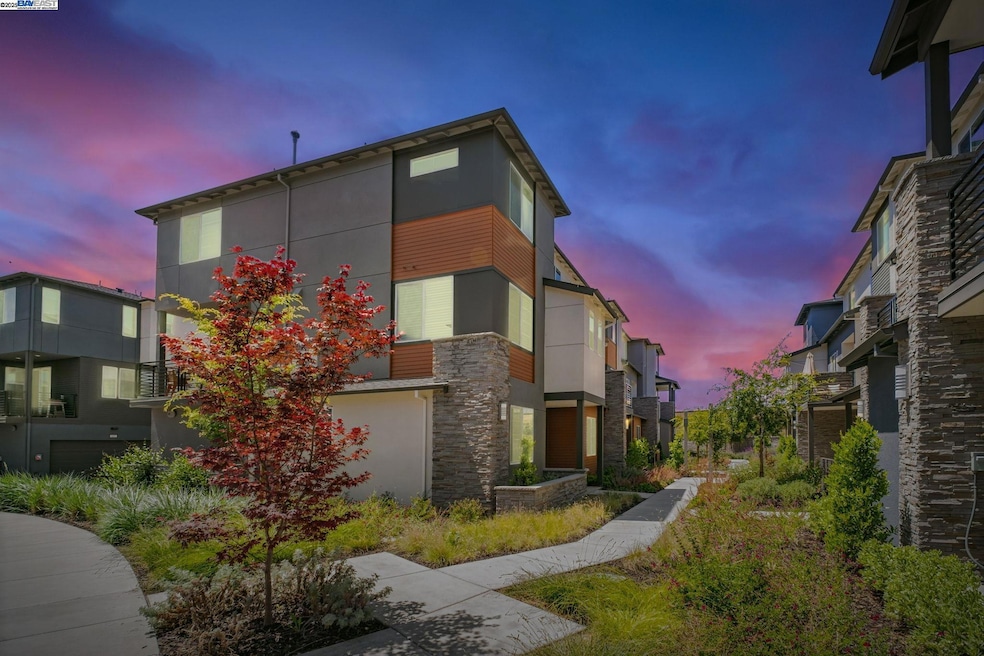
Discover contemporary comfort at 122 Notion Way, Hayward - a stunning 3-bedroom, 3.5-bathroom condo offering 1,760 square feet across three levels. This brand-new 2024 construction features open-concept design, premium stainless steel appliances, smart home features, solar power for more efficiency, cameras throughout and a private balcony with scenic views. Perfect for both quiet family time and entertaining. The kitchen shines with stainless steel appliances, quartz countertops, a large island, tile backsplash. Upstairs, bedrooms with private en-suites await, including a primary suite with a double vanity, walk-in shower, and closet. Upgrades enhance the kitchen, baths, and flooring. Perfectly positionednearby and Mission Hill Driving Range for recreation. Commuting is effortless with easy I-880 and Highway 238 access connecting you to the entire Bay Area. Experience low-maintenance condo living with modern elegance and urban convenience in one of Hayward's most desirable locationsThis is sophisticated urban living redefined - where every detail whispers luxury and every moment embraces the quintessential Bay Area lifestyle. Don't just live somewhere, live extraordinarily.
Last Agent to Sell the Property
Weichert, REALTORS® Rainbow License #01918384 Listed on: 06/25/2025
Co-Listed By
Eisha Ayyar
BHHS Property Management License #02074775
Robin Young
Compass
(510) 907-4373
86 Total Sales
1 in Mission-Garin
$1,080,000 Price
Yovany Acosta
Garin Real Estate
(650) 733-2788
117 Total Sales
1 in Mission-Garin
$800,000 Price
Nancy Sutorius
Re/max Accord
(925) 396-8628
27 Total Sales
1 in Mission-Garin
$750,000 Price
Rebecca Rook
Compass
(925) 396-5420
37 Total Sales
2 in Mission-Garin
$1,075,000 Price Range
Kamala Venkatesan
Keller Williams Thrive
(650) 405-1884
61 Total Sales
1 in Mission-Garin
$900,101 Price
Sam Lee
Compass
(669) 260-7427
23 Total Sales
1 in Mission-Garin
$1,225,000 Price
We collect this data history from publicly available records. To have your information removed, we recommend requesting removal directly through your county’s website.
| Date | Event | Price | List to Sale | Price per Sq Ft |
|---|---|---|---|---|
| 07/21/2025 07/21/25 | Sold | $889,000 | 0.0% | $505 / Sq Ft |
| 07/01/2025 07/01/25 | Pending | -- | -- | -- |
| 06/25/2025 06/25/25 | For Sale | $889,000 | -- | $505 / Sq Ft |
We collect this data history from publicly available records. To have your information removed, we recommend requesting removal directly through your county’s website.
| Year | Tax Paid | Tax Assessment Tax Assessment Total Assessment is a certain percentage of the fair market value that is determined by local assessors to be the total taxable value of land and additions on the property. | Land | Improvement |
|---|---|---|---|---|
| 2024 | $2,687 | $46,928 | $11,574 | $35,354 |
| 2023 | $2,564 | $43,140 | $10,640 | $32,500 |
| 2022 | $2,029 | $34,470 | $8,500 | $25,970 |
| 2021 | $1,899 | $34,070 | $8,400 | $25,670 |
| 2020 | $1,865 | $33,390 | $8,230 | $25,160 |
| 2019 | $1,810 | $32,040 | $7,900 | $24,140 |
| 2018 | $1,831 | $32,040 | $7,900 | $24,140 |
| 2017 | $1,925 | $33,410 | $7,600 | $25,810 |
| 2016 | $2,149 | $36,230 | $7,250 | $28,980 |
| 2015 | $1,756 | $34,080 | $6,820 | $27,260 |
| 2014 | $2,283 | $41,420 | $8,290 | $33,130 |
| 2013 | $2,235 | $41,220 | $8,250 | $32,970 |
Seller's Agent in 2025
Adam Modzeleski
Weichert, REALTORS® Rainbow
(510) 468-7102
1 in this area
16 Total Sales
EA
Seller Co-Listing Agent in 2025
Eisha Ayyar
BHHS Property Management
Buyer's Agent in 2025
Moni Shah
Coldwell Banker Realty
(510) 364-9446
2 in this area
41 Total Sales
Source: Bay East Association of REALTORS®
MLS Number: 41102657
Disclaimer: Certain information contained herein is derived from information provided by parties other than Homes.com. All information provided is deemed reliable, but is not guaranteed to be accurate and should be independently verified.
Bay East ©2026. CCAR ©2026. bridgeMLS ©2026. Information Deemed Reliable But Not Guaranteed. This information is being provided by the Bay East MLS, or CCAR MLS, or bridgeMLS. The listings presented here may or may not be listed by the Broker/Agent operating this website. This information is intended for the personal use of consumers and may not be used for any purpose other than to identify prospective properties consumers may be interested in purchasing.
Ask me questions while you tour the home.