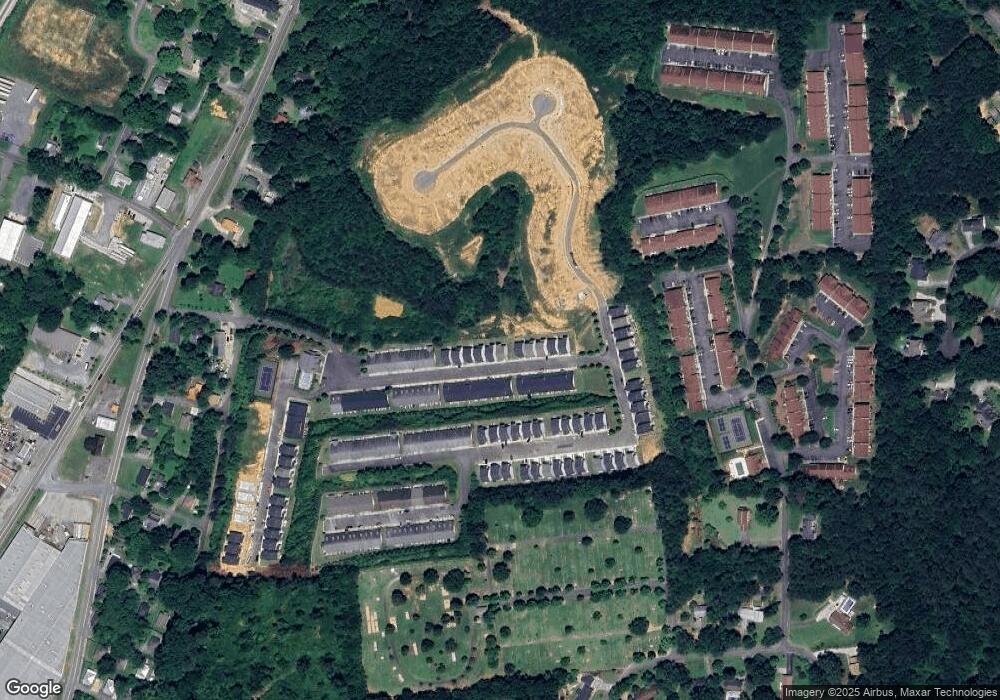
122 Old Mill Dr Calhoun, GA 30701
Calhoun AreaEstimated Value: $283,740 - $285,000
3
Beds
3
Baths
1,914
Sq Ft
$149/Sq Ft
Est. Value
About This Home
This home is located at 122 Old Mill Dr, Calhoun, GA 30701 and is currently estimated at $284,370, approximately $148 per square foot. 122 Old Mill Dr is a home located in Gordon with nearby schools including Calhoun Primary School, Calhoun Elementary School, and Calhoun Middle School.
Create a Home Valuation Report for This Property
The Home Valuation Report is an in-depth analysis detailing your home's value as well as a comparison with similar homes in the area
Tax History
We collect this data history from publicly available records. To have your information removed, we recommend requesting removal directly through your county’s website.
| Year | Tax Paid | Tax Assessment Tax Assessment Total Assessment is a certain percentage of the fair market value that is determined by local assessors to be the total taxable value of land and additions on the property. | Land | Improvement |
|---|---|---|---|---|
| 2025 | -- | $118,440 | $0 | $118,440 |
| 2024 | -- | $101,400 | $0 | $101,400 |
| 2023 | -- | $92,920 | $0 | $92,920 |
Source: Public Records
Map
Nearby Homes
- 272 Mount Vernon Dr
- 135 Millers Ln
- 156 Millers Ln
- 158 Millers Ln
- 160 Millers Ln
- 162 Millers Ln
- 125 Millers Ln
- 108 Millers Ln
- 106 Millers Ln
- 111 Mount Vernon Dr
- 113 Mill Stone Dr
- 121 Mill Pond Ln
- 301 Windy Hill Dr
- 144 Mims Dr
- 237 Sycamore Dr
- 110 Waterside Dr
- 113 Waterside Dr
- 111 Jarrett Dr
- 202 Davis Dr
- 153 Henderson Bend Rd NW
- 132 Old Mill Dr
- 114 Old Mill Dr
- 120 Old Mill Dr
- 130 Old Mill Dr
- 124 Old Mill Dr
- 116 Old Mill Dr
- 128 Old Mill Dr
- 126 Old Mill Dr
- 139 Old Mill Dr
- 137 Old Mill Dr
- 135 Old Mill Dr
- 246 Mount Vernon Dr
- 248 Mount Vernon Dr
- 244 Mount Vernon Dr
- 242 Mount Vernon Dr
- 250 Mount Vernon Dr
- 254 Mount Vernon Dr
- 252 Mount Vernon Dr
- 256 Mount Vernon Dr Unit na
- 256 Mount Vernon Dr
Your Personal Tour Guide
Ask me questions while you tour the home.