
Tina Stewart
Magnolia Realty Round Rock
(888) 817-6782
104 Total Sales
1 in Bastrop
$305,000 Price
Estimated Value: $371,000 - $403,000
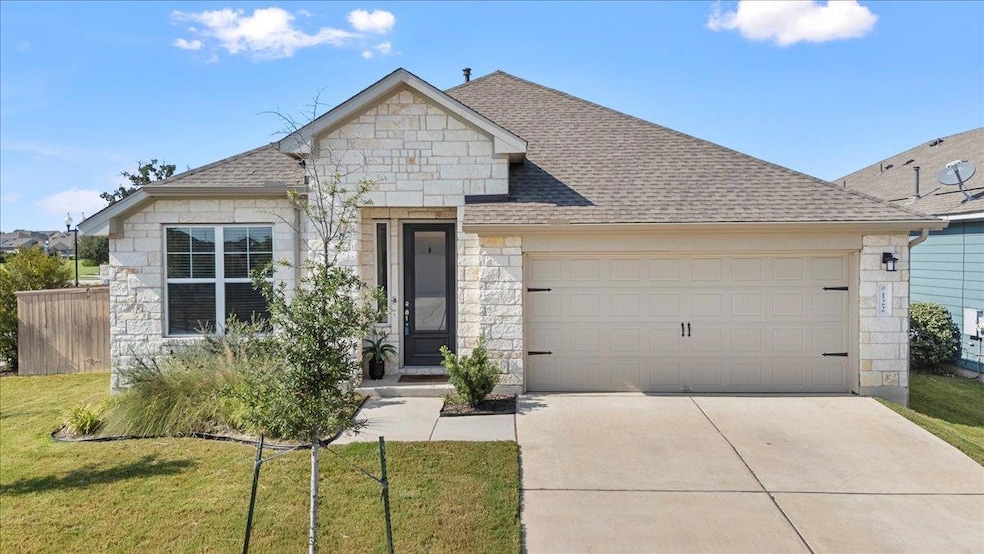
This stunning Scott Felder home offers a spacious open-concept floorplan with 4 bedrooms, 2 bathrooms, and a dedicated office/study. Modern upgrades include upgraded flooring and a gourmet kitchen with stainless steel appliances, perfect for both everyday living and entertaining. Located in a highly sought-after community, residents enjoy premier amenities including a fitness center, resort-style pool, and scenic trails. With easy access to downtown Austin, ABIA, and Tesla, this home delivers the perfect balance of comfort and convenience.
Last Agent to Rent the Property
RE/MAX Bastrop Area Brokerage Phone: (512) 303-4441 License #0583198 Listed on: 09/10/2025
We collect this data history from publicly available records. To have your information removed, we recommend requesting removal directly through your county’s website.
Tina Stewart
Magnolia Realty Round Rock
(888) 817-6782
104 Total Sales
1 in Bastrop
$305,000 Price
Dana Sharp
JLA Realty
(888) 835-0934
54 Total Sales
1 in Bastrop
$340,000 Price
Jeffrey Whitespeare
eXp Realty LLC
(346) 251-8496
407 Total Sales
3 in Bastrop
$325K - $368K Price Range
Barbara Allbright
All City Real Estate Ltd. Co
(855) 940-3006
19 Total Sales
6 in Bastrop
$110K - $587K Price Range
Elicia Michaud
eXp Realty, LLC
(844) 763-0392
94 Total Sales
2 in Bastrop
$18K - $22K Price Range
Lila Hardegree
Real Broker, LLC
(737) 348-0094
16 Total Sales
1 in Bastrop
$262,000 Price
We collect this data history from publicly available records. To have your information removed, we recommend requesting removal directly through your county’s website.
| Date | Buyer | Sale Price | Title Company |
|---|---|---|---|
| -- | Austin Title Company |
We collect this data history from publicly available records. To have your information removed, we recommend requesting removal directly through your county’s website.
| Date | Status | Borrower | Loan Amount |
|---|---|---|---|
| Open | $342,617 | ||
| Closed | Depaz Jose Pedro | $342,617 |
We collect this data history from publicly available records. To have your information removed, we recommend requesting removal directly through your county’s website.
| Date | Event | Price | List to Sale | Price per Sq Ft | Prior Sale |
|---|---|---|---|---|---|
| 03/27/2026 03/27/26 | Rented | $2,300 | -4.2% | -- | |
| 03/18/2026 03/18/26 | Under Contract | -- | -- | -- | |
| 01/05/2026 01/05/26 | Price Changed | $2,400 | -2.0% | $1 / Sq Ft | |
| 12/08/2025 12/08/25 | Price Changed | $2,450 | -2.0% | $1 / Sq Ft | |
| 10/28/2025 10/28/25 | Price Changed | $2,500 | -3.8% | $1 / Sq Ft | |
| 10/07/2025 10/07/25 | Price Changed | $2,600 | -3.7% | $1 / Sq Ft | |
| 09/10/2025 09/10/25 | For Rent | $2,700 | 0.0% | -- | |
| 12/30/2021 12/30/21 | Sold | -- | -- | -- | View Prior Sale |
| 11/30/2021 11/30/21 | Pending | -- | -- | -- | |
| 11/09/2021 11/09/21 | Price Changed | $429,990 | +0.9% | $212 / Sq Ft | |
| 09/01/2021 09/01/21 | For Sale | $425,990 | -- | $210 / Sq Ft |
We collect this data history from publicly available records. To have your information removed, we recommend requesting removal directly through your county’s website.
| Year | Tax Paid | Tax Assessment Tax Assessment Total Assessment is a certain percentage of the fair market value that is determined by local assessors to be the total taxable value of land and additions on the property. | Land | Improvement |
|---|---|---|---|---|
| 2025 | -- | $436,514 | $140,198 | $296,316 |
| 2023 | -- | $463,579 | $124,660 | $338,919 |
| 2022 | $0 | $442,530 | $124,660 | $317,870 |
| 2021 | $1,342 | $47,432 | $47,432 | $0 |
| 2020 | $403 | $13,949 | $13,949 | $0 |
| 2019 | $0 | $2,086 | $2,086 | $0 |
Landlord's Agent in 2026
Jason Sperry
RE/MAX
(512) 629-6974
56 Total Sales
GJ
Tenant's Agent in 2026
Gerald Johnson
eXp Realty, LLC
(512) 639-7018
15 Total Sales
RS
Seller's Agent in 2021
Robert Smith
RGS Realty LLC
(512) 784-0221
673 Total Sales
NM
Buyer's Agent in 2021
Non Member
Non Member
Source: Unlock MLS (Austin Board of REALTORS®)
MLS Number: 4622649
APN: 8715197
Disclaimer: Certain information contained herein is derived from information provided by parties other than Homes.com. All information provided is deemed reliable, but is not guaranteed to be accurate and should be independently verified.
Based on information from the Austin Board of REALTORS® (alternatively, from ACTRIS). Neither the Board nor ACTRIS guarantees or is in any way responsible for its accuracy. All data is provided “AS IS” and with all faults. Data maintained by the Board or ACTRIS may not reflect all real estate activity in the market.
Information being provided is for consumers’ personal, non-commercial use and may not be used for any purpose other than to identify prospective properties consumers may be interested in purchasing. All data is obtained from various sources and may not have been verified by broker or MLS GRID. Supplied Open House Information is subject to change without notice. All information should be independently reviewed and verified for accuracy. Properties may or may not be listed by the office/agent presenting the information. Some IDX listings have been excluded from this website.
Based on information submitted to the MLS GRID
Listings courtesy of Unlock MLS (Austin Board of REALTORS®) as distributed by MLS GRID
Ask me questions while you tour the home.