NOT LISTED FOR SALE

122 Pine Knoll Unit 122 Arlington, VT 05250

Arlington Area
2 Beds
1 Bath
960 Sq Ft
14 Acre Lot

Sale Details

Date Sold: October 5, 2017

Last sale price $115,000 $120 Per Sq Ft

485 Days on Market

Highlights

  • 14 Acre Lot
  • Level Lot
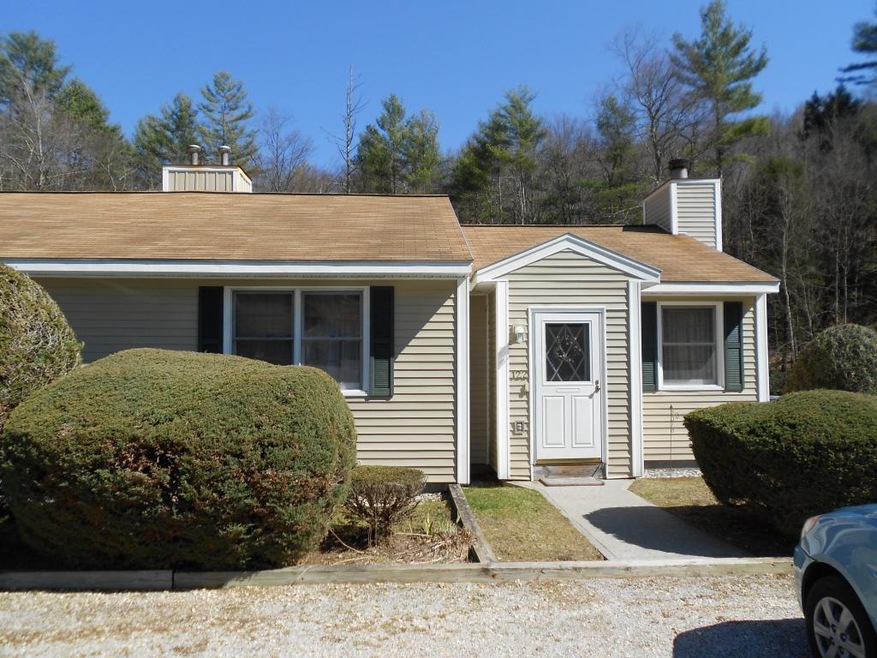
  • 1-Story Property
  • Countryside Views
  • Walk-Up Access

About This Home

As of October 2017

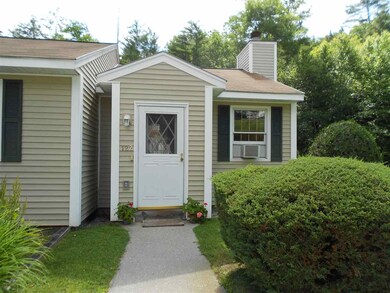
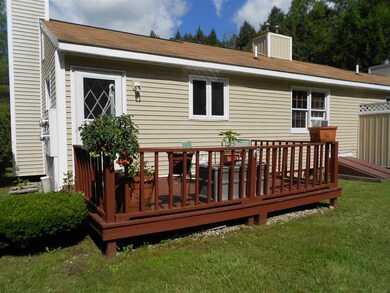
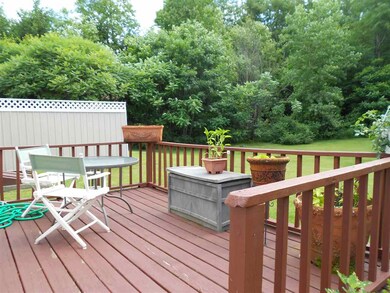

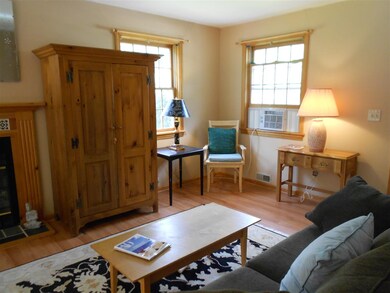
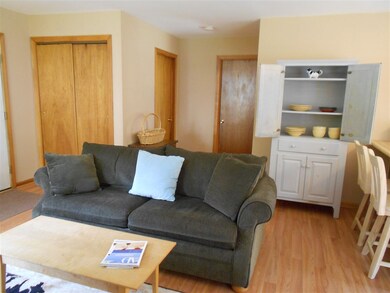
Convenient and Affordable! Charming 2 bedroom condominium in Arlington. Brand new engineered hardwood floors! Freshly painted throughtout! Bright kitchen with gas stove, updated walk-in shower-bath! Washer/Dryer. Living Room with wood burning fireplace opens to spacious dining area. Bonus storage space in partial basement. This home features an air-lock entry and has a lovely backyard deck with a large groomed lawn. Minutes from Manchester, the Mountains, or Bennington. Pine Knoll: Arlington's best kept secret!

Last Buyer's Agent

David Citron

RE/MAX Four Seasons License #081.0004426

RE/MAX Four Seasons

Townhouse Details

Home Type

  • Townhome

Est. Annual Taxes

  • $2,169

Year Built

  • Built in 1988

Lot Details

  • 14

HOA Fees

  • $200 Monthly HOA Fees

Parking

  • Gravel Driveway

Home Design

  • Concrete Foundation
  • Wood Frame Construction
  • Shingle Roof
  • Vinyl Siding

Interior Spaces

  • 1-Story Property
  • Countryside Views

Bedrooms and Bathrooms

  • 2 Bedrooms
  • 1 Full Bathroom

Basement

  • Partial Basement
  • Walk-Up Access
  • Crawl Space

Utilities

  • Heating System Uses Gas
  • Liquid Propane Gas Water Heater
  • Community Sewer or Septic

Community Details

  • Pine Knolls Condos

Townhouse Details

Home Type

Townhome

Est. Annual Taxes

$2,169

Year Built

Built in 1988

Lot Details

14 Acres

HOA Fees

$200 per month

Listing Details

  • Status Detail: Closed
  • Style: Townhouse
  • Flood Zone: Unknown
  • Units per Building: 2
  • Construction: Existing
  • Total Stories: 1
  • Property Class: Residential
  • Property Type: Condo
  • Year Built: 1988
  • Special Features: None
  • Property Sub Type: Townhouses
  • Stories: 1

Interior Features

  • Total Bedrooms: 2
  • Total Bathrooms: 1
  • Full Bathrooms: 1
  • Basement: Yes
  • Basement Access Type: Walk-up
  • Basement Description: Crawl Space, Partial, Slab
  • Level 1: Level 1: Bedroom, Level 1: Living Room, Level 1: Master Bedroom
  • Room 1: 7'9" x 13'6"
  • Room 3: Living Room, 15'2" x 17', On Level: 1
  • Room 7: Master Bedroom, 11'6" x 15, On Level: 1
  • Room 8: Bedroom, 11' x 12'10", On Level: 1
  • Sq Ft - Apx Finished AG: 960
  • Sq Ft - Apx Total: 1200
  • Sq Ft - Apx Total BG: 240
  • Sq Ft - Apx Total Finished: 960
  • Sq Ft - Apx Unfinished BG: 240

Exterior Features

  • Construction: Wood Frame
  • Driveway: Gravel
  • Exterior: Vinyl
  • Foundation: Concrete
  • Road Frontage: TBD
  • Roads: Association
  • Roof: Shingle - Asphalt

Utilities

  • Electric: Circuit Breaker(s)
  • Sewer: Community
  • Water: Community
  • Water Heater: Gas - LP/Bottle
  • Heating Fuel: Gas - LP/Bottle
  • Heating: Hot Air

Condo/Co-op/Association

  • HOA Fee Frequency: Monthly
  • Fee: 200
  • Condo Fees: Yes
  • Condo Name: Pine Knolls

Fee Information

  • Tax Class: TBD

Lot Info

  • Lot Sq Ft: 609840
  • Lot Acres: 14
  • Lot Description: Country Setting, Level
  • Surveyed: Unknown
  • Zoning: R
  • Assessor Parcel Number: 01500510966

Tax Info

  • Tax Gross Amount: 2169.22
  • Tax Year: 2015
Create a Home Valuation Report for This Property
The Home Valuation Report is an in-depth analysis detailing your home's value as well as a comparison with similar homes in the area

Home Values in the Area

Source: Public Records

Average Home Value in this Area


Source: Public Records

Property History

We collect this data history from publicly available records. To have your information removed, we recommend requesting removal directly through your county’s website.

Date Event Price List to Sale Price per Sq Ft
10/05/2017 10/05/17 Sold $115,000 -11.5% $120 / Sq Ft
07/27/2017 07/27/17 Pending -- -- --
03/29/2016 03/29/16 For Sale $129,900 -- $135 / Sq Ft
Source: PrimeMLS

Agents Affiliated with this Home

  • Section Image
See All Agents

Map

Source: PrimeMLS

MLS Number: 4480408

PrimeMLS
Your Personal Tour Guide

Ask me questions while you tour the home.