NOT LISTED FOR SALE
3 Beds
2 Baths
1,746 Sq Ft
7,405 Sq Ft Lot

Sale Details

Date Sold: January 23, 2024

Last sale price $280,000 $160 Per Sq Ft

41 Days on Market

Highlights

  • New Construction
  • Laundry Room
  • Dining Room
  • Hazel Green Elementary School Rated A-
  • Central Heating and Cooling System
  • Family Room

About This Home

As of January 2024

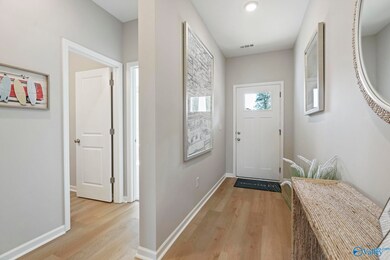
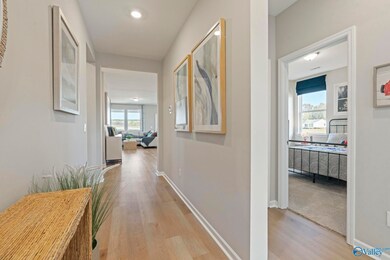
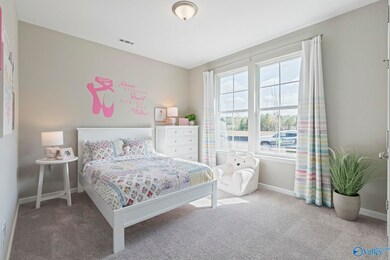
The Phoenix is packed with thoughtful features to maximize livability. Just off the kitchen you’ll find the pocket office, which can be used as a work from home station, kids play space, pet corner, or a passthrough bar. The generous laundry room gives you plenty of space as well. An open concept kitchen with a large island, family room, and dining space makes for a comfortable gathering place for family and friends. A generously sized primary bedroom is located off the family room, with plenty of space for a king-sized bed & a small seating area. Forest Glen community is situated in one of the most beautiful areas of Hazel Green, surrounded by lush forest.

Last Agent to Sell the Property

Stephen Nichols

DHI Realty License #116575 Listed on: 10/09/2023

DHI Realty

Last Buyer's Agent

Cleo Smith

LaunchPoint Realty & Co. License #111047

LaunchPoint Realty & Co.

Home Details

Home Type

  • Single Family

Year Built

  • Built in 2023 | New Construction

Lot Details

  • 7,405 Sq Ft Lot

HOA Fees

  • $29 Monthly HOA Fees

Home Design

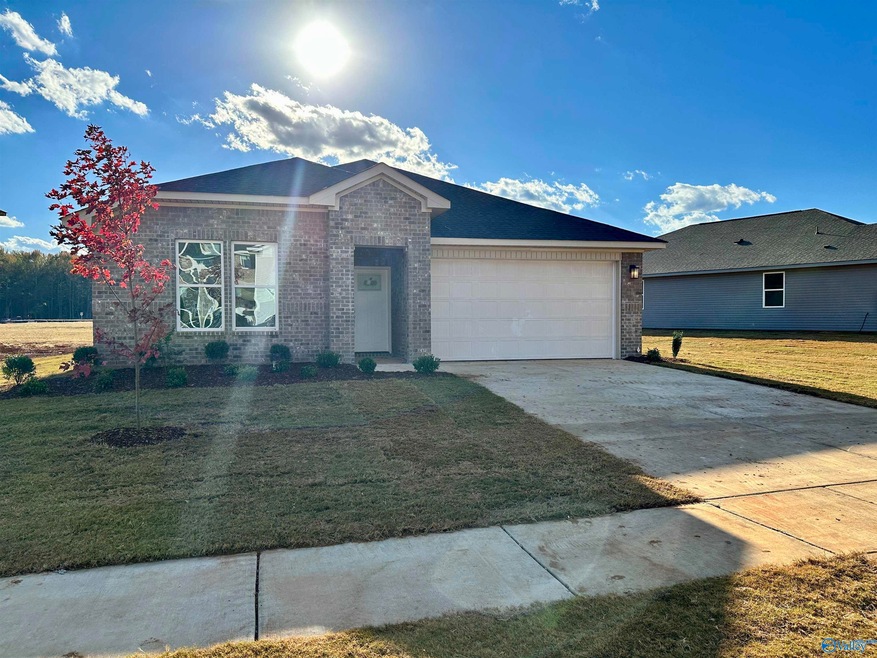
  • Brick Exterior Construction
  • Slab Foundation

Interior Spaces

  • 1,746 Sq Ft Home
  • Property has 1 Level
  • Family Room
  • Dining Room
  • Laundry Room

Kitchen

  • Oven or Range
  • Microwave
  • Dishwasher
  • Disposal

Bedrooms and Bathrooms

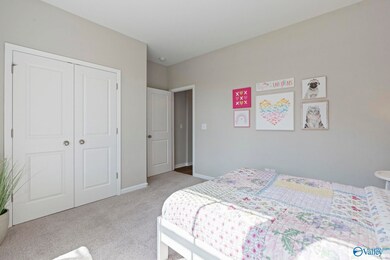
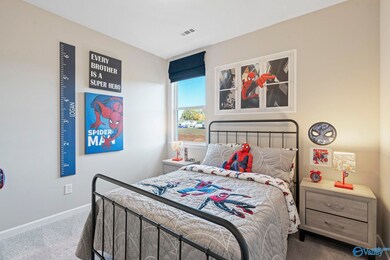
  • 3 Bedrooms
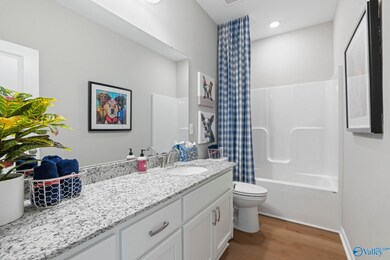
  • 2 Full Bathrooms

Schools

  • Hazel Green Elementary School
  • Meridianville Middle School
  • Hazel Green High School

Utilities

  • Central Heating and Cooling System
  • Private Sewer

Community Details

  • Hughes Properties, Inc. Association
  • Built by EVERMORE HOMES
  • Forest Glen Subdivision

Listing and Financial Details

  • Tax Lot 43
  • Assessor Parcel Number 0309304000001.077

Home Details

Home Type

Single Family

Year Built

Built in 2023 | New Construction

Lot Details

7,405 Sq Ft Lot

HOA Fees

$29 per month

Listing Details

  • Living Area: 1746
  • Property Sub Type: Single Family Residence
  • Prop. Type: Residential
  • Lot Size Acres: 0.17
  • Subdivision Name: Forest Glen
  • Architectural Style: Ranch/1 Story
  • New Construction: Yes
  • Property Attached Yn: No
  • Year Built: 2023
  • Special Features: NewHome

Interior Features

  • Total Bedrooms: 3
  • Appliances: Dishwasher, Disposal, Microwave, Range
  • Levels: One
  • Full Bathrooms: 2
  • Fireplace Features: None
  • Fireplace: No
  • Dining Room Type: Master Bedroom, Bedroom 2, Dining Room, Bedroom 3, Kitchen, Family Room, Laundry, Bathroom 1

Exterior Features

  • Builder Name: EVERMORE HOMES
  • Construction Type: ¼ Brick
  • Foundation Details: Slab
  • Property Condition: New Construction

Utilities

  • Heating: Central 1
  • Cooling: Central 1
  • Sewer: Private Sewer
  • Cooling Y N: Yes
  • Heating Yn: Yes
  • Water Source: Public

Condo/Co-op/Association

  • Association Fee: 350
  • Association Fee Frequency: Annually
  • Association Name: Hughes Properties, Inc.
  • Association: Yes

Schools

  • Middle Or Junior School: Meridianville

Lot Info

  • Parcel Number: 0309304000001.077
  • Lot Size Sq Ft: 7405.2

Green Features

Tax Info

  • Tax Lot: 43

MLS Schools

  • Elementary School: Hazel Green
  • High School: Hazel Green
Create a Home Valuation Report for This Property
The Home Valuation Report is an in-depth analysis detailing your home's value as well as a comparison with similar homes in the area

Home Values in the Area

Source: Public Records

Average Home Value in this Area


Source: Public Records

Property History

We collect this data history from publicly available records. To have your information removed, we recommend requesting removal directly through your county’s website.

Date Event Price List to Sale Price per Sq Ft
04/13/2026 04/13/26 Off Market $280,000 -- --
01/23/2024 01/23/24 Sold $280,000 -2.8% $160 / Sq Ft
11/20/2023 11/20/23 Pending -- -- --
10/09/2023 10/09/23 For Sale $287,935 -- $165 / Sq Ft
Source: ValleyMLS.com

Agents Affiliated with this Home

  • Section Image
  • Section Image
See All Agents

Map

Source: ValleyMLS.com

MLS Number: 21845470

ValleyMLS.com
Your Personal Tour Guide

Ask me questions while you tour the home.