
Elaina Thrasher
EXP Realty, LLC
(337) 283-7400
56 Total Sales
1 in River Ranch
$8,500,000 Price
Estimated Value: $1,170,073




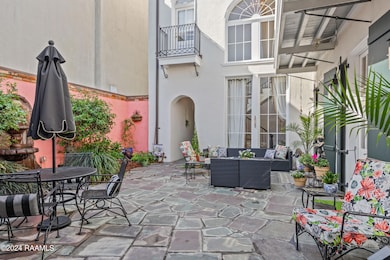


Nestled on the charming Rose Walk in River Ranch, this majestic New Orleans-style home exudes timeless elegance and Southern charm. Standing proudly among similarly graceful residences, it commands attention with ornate wrought-iron accents. Gas lanterns, an outdoor patio, and an iron gate lead into a lush courtyard with a bubbling fountain, setting the tone for this exceptional property. French doors open into a spacious living room with one of the home's three fireplaces, intricate moldings, and gleaming hardwood pine floors. Classic French architecture blends seamlessly with modern amenities, including soaring 12-foot ceilings, expansive windows, and graceful archways that flood the home with natural light. Adjacent to the living room, the formal dining room offers an elegant setting for dinner parties, highlighted by a sparkling chandelier and intricate molding. The gourmet kitchen is a chef's dream, featuring custom cypress cabinetry, premium appliances, a butler's pantry with walk-in storage, and a large center island perfect for casual meals or entertaining. A grand staircase leads to the second floor, where three generously sized bedrooms each feature en-suite bathrooms with luxurious finishes. The primary suite serves as a private retreat, complete with a cozy sitting area, spa-like bathroom with a soaking tub and separate shower, and two private balconies overlooking the serene courtyard below. This French Quarter-inspired home offers not only timeless charm but also luxurious amenities that enhance comfort and convenience. Additional features include an ELEVATOR, central vacuum system, oversized garage with built-in storage, detached storage building, and extra guest parking adjacent to the home. With its blend of classic elegance, modern comfort, and a prime location in River Ranch, this home exemplifies Southern living at its finest -- a rare opportunity for those seeking beauty, functionality, and a touch of historic charm.
Last Buyer's Agent
Charles Cornay
ERA Stirling Properties
We collect this data history from publicly available records. To have your information removed, we recommend requesting removal directly through your county’s website.
Elaina Thrasher
EXP Realty, LLC
(337) 283-7400
56 Total Sales
1 in River Ranch
$8,500,000 Price
Charles Baudoin
Compass
(337) 341-8963
49 Total Sales
13 in River Ranch
$495K - $1.9M Price Range
Deborah Pierce
Keller Williams Realty Acadiana
(337) 273-0210
63 Total Sales
1 in River Ranch
$555,000 Price
Lulu David
Lulu David Real Estate Co LLC
(337) 294-0552
93 Total Sales
2 in River Ranch
$689K - $783K Price Range
Jennifer Steen
Latter & Blum
(337) 282-7066
42 Total Sales
1 in River Ranch
$739,000 Price
Blake Arceneaux
EXP Realty, LLC
(337) 273-0662
138 Total Sales
1 in River Ranch
$705,000 Price
We collect this data history from publicly available records. To have your information removed, we recommend requesting removal directly through your county’s website.
| Date | Event | Price | List to Sale | Price per Sq Ft |
|---|---|---|---|---|
| 04/29/2025 04/29/25 | Sold | -- | -- | -- |
| 03/10/2025 03/10/25 | Price Changed | $1,182,500 | -8.7% | $275 / Sq Ft |
| 02/28/2025 02/28/25 | For Sale | $1,295,000 | -- | $301 / Sq Ft |
We collect this data history from publicly available records. To have your information removed, we recommend requesting removal directly through your county’s website.
| Year | Tax Paid | Tax Assessment Tax Assessment Total Assessment is a certain percentage of the fair market value that is determined by local assessors to be the total taxable value of land and additions on the property. | Land | Improvement |
|---|---|---|---|---|
| 2025 | $10,353 | $99,524 | $15,000 | $84,524 |
| 2024 | $9,820 | $99,524 | $15,000 | $84,524 |
| 2023 | $9,820 | $99,524 | $15,000 | $84,524 |
| 2022 | $10,414 | $99,524 | $15,000 | $84,524 |
| 2021 | $10,449 | $99,524 | $15,000 | $84,524 |
| 2020 | $10,414 | $99,524 | $15,000 | $84,524 |
| 2019 | $7,585 | $99,524 | $15,000 | $84,524 |
| 2018 | $9,520 | $99,484 | $15,000 | $84,484 |
| 2017 | $9,509 | $99,484 | $15,000 | $84,484 |
| 2015 | $9,499 | $99,484 | $15,000 | $84,484 |
| 2013 | -- | $99,484 | $15,000 | $84,484 |
Seller's Agent in 2025
Stefanie Kellner
Compass
(337) 216-0240
4 in this area
61 Total Sales
CC
Buyer's Agent in 2025
Charles Cornay
ERA Stirling Properties
Source: REALTOR® Association of Acadiana
MLS Number: 25001893
APN: 6121961
Disclaimer: Certain information contained herein is derived from information provided by parties other than Homes.com. All information provided is deemed reliable, but is not guaranteed to be accurate and should be independently verified.
The data relating to real estate for sale on this web site comes in part from the IDX Program of the REALTOR® Association of Acadiana’ MLS. IDX information is provided exclusively for consumers' personal, non-commercial use and may not be used for any purpose other than to identify prospective properties consumers may be interested in purchasing. Information deemed reliable, but not guaranteed accurate.
Ask me questions while you tour the home.