
Martha Hilton
Fathom Realty LLC
(681) 484-8402
104 Total Sales
1 in Sissonville
$83,000 Price

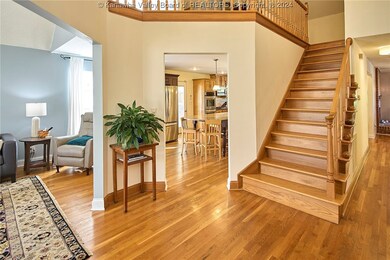
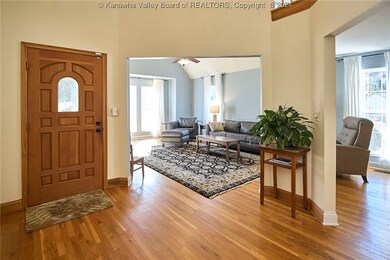
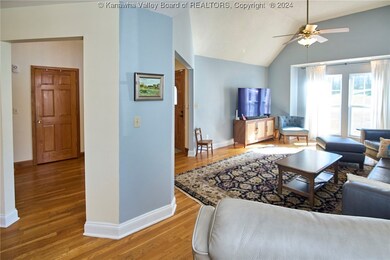
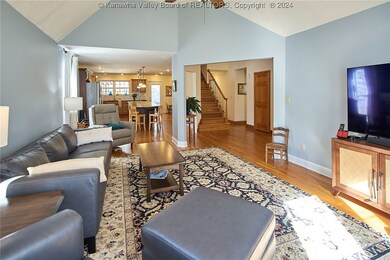

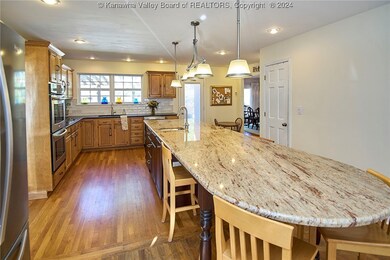
Step into this inviting 4-bedroom, 3-bathroom home with 3,087 sq. ft. of beautifully designed space. The main floor offers a luxurious primary suite complete with an updated walk-in shower and ample closet space. At the heart of the home, a chef’s kitchen shines with a 13-foot granite island, gas stove, dual sinks, and a walk-in pantry—ideal for hosting family and friends. The open-concept layout flows seamlessly into a cozy living room and elegant dining area with a fireplace. Enjoy a loft area perfect for extra living space, plus a charming wrap-around porch for outdoor relaxation. With a two-car garage, cathedral ceilings, and two spacious attics that could be transformed into additional rooms, this home is move-in ready and full of potential.
Last Agent to Sell the Property
Better Homes and Gardens Real Estate Central License #220302247 Listed on: 11/12/2024
Martha Hilton
Fathom Realty LLC
(681) 484-8402
104 Total Sales
1 in Sissonville
$83,000 Price
Amber Mouser
Sold Sisters Realty
(681) 358-3717
151 Total Sales
3 in Sissonville
$72K - $240K Price Range
Lisa Eden
Old Colony of Teays Valley
(304) 814-3729
110 Total Sales
1 in Sissonville
$140,000 Price
Erica Tamburin
REMAX BROADWATER
(304) 666-4986
160 Total Sales
1 in Sissonville
$111,000 Price
Christina Pepper
Berkshire Hathaway Home Services Professional Real
(304) 407-3948
165 Total Sales
3 in Sissonville
$150K - $273K Price Range
Crystal Reeves-Paynter
Faith Realty & Co., LLC
(304) 938-0768
286 Total Sales
3 in Sissonville
$45K - $400K Price Range
We collect this data history from publicly available records. To have your information removed, we recommend requesting removal directly through your county’s website.
| Date | Event | Price | List to Sale | Price per Sq Ft |
|---|---|---|---|---|
| 12/16/2024 12/16/24 | Sold | $385,000 | -3.7% | $125 / Sq Ft |
| 11/18/2024 11/18/24 | Pending | -- | -- | -- |
| 11/12/2024 11/12/24 | For Sale | $399,999 | -- | $130 / Sq Ft |
Seller's Agent in 2024
Molly Weber
Better Homes and Gardens Real Estate Central
(304) 550-7315
47 Total Sales
P
Buyer's Agent in 2024
PAIGE COFFMAN
Better Homes and Gardens Real Estate Central
(304) 549-6375
57 Total Sales
Source: Kanawha Valley Board of REALTORS®
MLS Number: 275982
Disclaimer: Certain information contained herein is derived from information provided by parties other than Homes.com. All information provided is deemed reliable, but is not guaranteed to be accurate and should be independently verified.
IDX information is provided exclusively for personal, non-commercial use, and may not be used for any purpose other than to identify prospective properties consumers may be interested in purchasing. Information is deemed reliable but not guaranteed.
Ask me questions while you tour the home.