NOT LISTED FOR SALE

122 S Summit St Prairie Grove, AR 72753

Estimated Value: $260,000 - $339,000

3 Beds
2 Baths
1,653 Sq Ft
$186/Sq Ft Est. Value

Sale Details

Date Sold: February 28, 2024

Last sale price $325,000 $197 Per Sq Ft

Est. 5% decrease in value since last sale

Current estimated payment $1,893 / mo

32 Days on Market

Highlights

  • Guest House
  • Deck
  • Corner Lot
  • 0.65 Acre Lot
  • Wood Flooring
  • Covered Patio or Porch

About This Home

As of February 2024

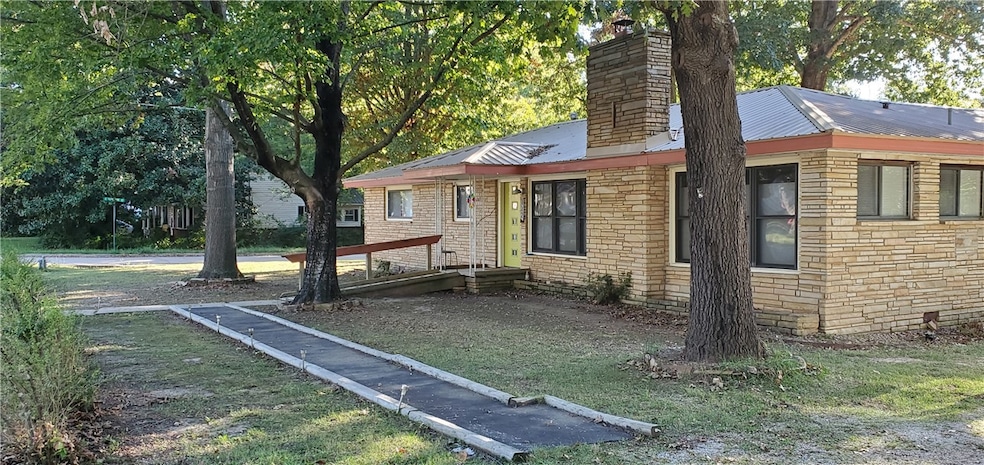
Feels like you're in the country, but w/ town amenities! Great home, plus rental/guest house/MIL (rents for $750/mo) & huge 1200 sf shop/garage on large corner lot! New 2017-main house: roof, AC, gas range, countertops & backsplash, microwave, toilets, walk-in shower, most plumbing/pipes light fixtures, electrical upgrade to breakers, custom top down/bottom up blinds, large covered deck. Rent house rebuilt new from joists up, & new wiring to shop & greenhouse. New 2019: carport, new metal roof, windows in shop. LVP Flooring 2021. WH in 2023. Hints of Frank Lloyd Wright in this MCM home, w/all rock exterior & FP, & lovely vintage bathroom! "Greenhouse" completely screened & could easily be used as a cabana or great sitting area. Huge old trees, fantastic yard w/fig tree & raised beds. Some hndcp features such as chair height toilets, ramp & wide doorways. Pretty original hardwoods in hall & bedrooms. Flowers in Spring between rock pathways! Lots of parking for cars/RV! Close to shopping in downtown Prairie Grove!

Last Agent to Sell the Property

Chris Payton

Coldwell Banker Harris McHaney & Faucette -Fayette License #SA00046553 Listed on: 11/09/2023
Coldwell Banker Harris McHaney & Faucette -Fayette

Last Buyer's Agent

Gary Boyle

Lindsey & Associates Inc License #EB00033437

Lindsey & Associates Inc

Home Details

Home Type

  • Single Family

Est. Annual Taxes

  • $1,069

Year Built

  • Built in 1958

Lot Details

  • 28,314 Sq Ft Lot
  • Partially Fenced Property
  • Privacy Fence
  • Wood Fence
  • Corner Lot
  • Level Lot

Home Design

  • Metal Roof
  • Stone

Interior Spaces

  • 1,653 Sq Ft Home
  • 1-Story Property
  • Ceiling Fan
  • Wood Burning Fireplace
  • Double Pane Windows
  • Blinds
  • Family Room with Fireplace
  • Crawl Space

Kitchen

  • Eat-In Kitchen
  • Gas Range
  • Microwave
  • Plumbed For Ice Maker
  • Dishwasher

Flooring

  • Wood
  • Ceramic Tile
  • Luxury Vinyl Plank Tile

Bedrooms and Bathrooms

  • 3 Bedrooms
  • 2 Full Bathrooms

Parking

  • 1 Car Detached Garage
  • Gravel Driveway

Accessible Home Design

  • Wheelchair Access
  • Accessible Doors
  • Accessible Approach with Ramp
  • Hand Rail

Outdoor Features

  • Deck
  • Covered Patio or Porch
  • Separate Outdoor Workshop
  • Outbuilding

Utilities

  • Central Heating and Cooling System
  • Gas Water Heater
  • Phone Available
  • Cable TV Available

Additional Features

  • Guest House
  • City Lot

Community Details

  • Baggetts Subdivision

Listing and Financial Details

  • Legal Lot and Block 10,11,12 / 16

Home Details

Home Type

Single Family

Est. Annual Taxes

$1,069

Year Built

Built in 1958

Lot Details

0.65 Acres

Listing Details

  • Property Sub Type: Single Family Residence
  • Prop. Type: Residential
  • Lot Size Acres: 0.65
  • Road Frontage Type: Public Road
  • Road Surface Type: Paved
  • Subdivision Name: Baggetts
  • Directions: 62W to Prairie Grove, turn west (right) on E Parks St, turn South (left) on Summit. House is on corner of Cleveland & Summit.
  • Architectural Style: Ranch
  • Unit Levels: One
  • New Construction: No
  • Building Stories: 1
  • Structure Type: House
  • Year Built Details: 25 Years or older
  • Year Built: 1958
  • ResoPropertyType: Residential
  • Property Sub Type Additional: Single Family Residence
  • ResoBuildingAreaSource: PublicRecords
  • Special Features: VirtualTour
  • Stories: 1
  • Year Built: 1958

Interior Features

  • Appliances: Dishwasher, Gas Range, Gas Water Heater, Microwave Hood Fan, Microwave, Plumbed For Ice Maker
  • Accessibility Features: Hand Rails, Accessible Approach with Ramp, Wheelchair Access, Accessible Doors
  • Has Basement: None, Crawl Space
  • Basement YN: No
  • Full Bathrooms: 2
  • Total Bedrooms: 3
  • Fireplace Features: Family Room, Wood Burning
  • Fireplaces: 1
  • Fireplace: Yes
  • Flooring: Ceramic Tile, Luxury Vinyl Plank, Wood
  • Interior Amenities: Ceiling Fan(s), Eat-in Kitchen, None
  • Living Area: 1653.0
  • Window Features: Double Pane Windows, Blinds
  • ResoLivingAreaSource: PublicRecords

Exterior Features

  • Fencing: Partial, Privacy, Wood
  • Lot Features: Corner Lot, City Lot, Level, None
  • Pool Features: None
  • Waterfront Features: None
  • Construction Type: Rock
  • Exterior Features: Gravel Driveway, Unpaved Driveway
  • Foundation Details: Crawlspace
  • Other Structures: Guest House, Outbuilding, Workshop
  • Patio And Porch Features: Covered, Deck
  • Roof: Metal

Garage/Parking

  • Covered Parking Spaces: 1.0
  • Parking Features: Detached

Utilities

  • Cooling: Central Air
  • Cooling Y N: Yes
  • Heating: Central
  • Heating Yn: Yes
  • Sewer: Public Sewer
  • Utilities: Cable Available, Electricity Available, Natural Gas Available, Phone Available, Sewer Available, Water Available
  • Water Source: Public

Schools

  • Junior High Dist: Prairie Grove

Lot Info

  • Zoning: N
  • ResoLotSizeUnits: Acres

Tax Info

  • Tax Annual Amount: 1069.0
  • Tax Block: 16
  • Tax Lot: 10,11,12

Ownership History

Date Name Owned For Owner Type

Purchase Details

Listed on
Nov 9, 2023
Closed on
Feb 28, 2024
Sold by
Mcfadin Doris Rebecca
Bought by
Evans Sydnie Leah and Rue Kenneth David
Seller's Agent
Chris Payton
Coldwell Banker Harris McHaney & Faucette -Fayette
Buyer's Agent
Gary Boyle
Lindsey & Associates Inc
List Price
$349,900
Sold Price
$325,000
Premium/Discount to List
-$24,900
-7.12%
Views
55
Current Estimated Value
$308,337

Home Financials for this Owner

Home Financials are based on the most recent Mortgage that was taken out on this home.
Estimated Appreciation
-$16,663
Avg. Annual Appreciation
-2.54%
Original Mortgage
$319,113
Outstanding Balance
$313,463
Interest Rate
6.6%
Mortgage Type
FHA
Estimated Equity
-$6,764

Purchase Details

Listed on
May 21, 2017
Closed on
Jul 28, 2017
Sold by
Hill Roberta Diana and Hill Roberta
Bought by
Mcfaddin Doris Rebecca
Seller's Agent
Chris Payton
Coldwell Banker Harris McHaney & Faucette -Fayette
Buyer's Agent
Kate Cox
Coldwell Banker Harris McHaney & Faucette-Bentonvi
List Price
$129,900
Sold Price
$120,500
Premium/Discount to List
-$9,400
-7.24%

Home Financials for this Owner

Home Financials are based on the most recent Mortgage that was taken out on this home.
Avg. Annual Appreciation
16.25%

Purchase Details

Listed on
Feb 2, 2016
Closed on
Jun 21, 2016
Sold by
Soares Frank A and Soares Teresa K
Bought by
Hill Roberto Diana
Seller's Agent
June Davenport
Keller Williams Market Pro Realty - Siloam Springs
Buyer's Agent
Chris Payton
Coldwell Banker Harris McHaney & Faucette -Fayette
List Price
$108,900
Sold Price
$99,000
Premium/Discount to List
-$9,900
-9.09%

Home Financials for this Owner

Home Financials are based on the most recent Mortgage that was taken out on this home.
Avg. Annual Appreciation
19.56%
Original Mortgage
$89,100
Interest Rate
3.64%
Mortgage Type
New Conventional

Purchase Details

Closed on
Mar 25, 2013
Sold by
Barron Teresa K and Soares Frank
Bought by
Soares Frank A

Purchase Details

Closed on
Jul 31, 2006
Sold by
Ramsey Wilma G
Bought by
Barron Teresa and Soares Frank

Home Financials for this Owner

Home Financials are based on the most recent Mortgage that was taken out on this home.
Original Mortgage
$123,750
Interest Rate
11.2%
Mortgage Type
Purchase Money Mortgage

Purchase Details

Closed on
Aug 27, 1973
Bought by
Ramsey William D and Ramsey Wilma G
Source: Public Records
Create a Home Valuation Report for This Property
The Home Valuation Report is an in-depth analysis detailing your home's value as well as a comparison with similar homes in the area

Home Values in the Area

Source: Public Records

Average Home Value in this Area


Source: Public Records

Purchase History

We collect this data history from publicly available records. To have your information removed, we recommend requesting removal directly through your county’s website.

Date Buyer Sale Price Title Company
Evans Sydnie Leah $325,000 Natural State Title
Mcfaddin Doris Rebecca $120,500 Waco Title Co
Hill Roberto Diana $99,000 Pci Advance Title Llc
Soares Frank A -- None Available
Barron Teresa $138,000 Lenders Title Company
Ramsey William D -- --
Source: Public Records

Mortgage History

We collect this data history from publicly available records. To have your information removed, we recommend requesting removal directly through your county’s website.

Date Status Borrower Loan Amount
Open Evans Sydnie Leah $319,113
Previous Owner Hill Roberto Diana $89,100
Previous Owner Barron Teresa $123,750
Source: Public Records

Property History

Date Event Price List to Sale Price per Sq Ft Prior Sale
02/28/2024 02/28/24 Sold $325,000 0.0% $197 / Sq Ft
12/12/2023 12/12/23 Pending -- -- --
11/20/2023 11/20/23 Price Changed $325,000 -7.1% $197 / Sq Ft
11/09/2023 11/09/23 For Sale $349,900 +190.4% $212 / Sq Ft
07/28/2017 07/28/17 Sold $120,500 -7.2% $73 / Sq Ft View Prior Sale
06/28/2017 06/28/17 Pending -- -- --
05/21/2017 05/21/17 For Sale $129,900 +31.2% $79 / Sq Ft
06/21/2016 06/21/16 Sold $99,000 -9.1% $60 / Sq Ft View Prior Sale
05/22/2016 05/22/16 Pending -- -- --
02/02/2016 02/02/16 For Sale $108,900 -- $66 / Sq Ft
Source: ArkansasOne MLS

Tax History

Year Tax Paid Tax Assessment Tax Assessment Total Assessment is a certain percentage of the fair market value that is determined by local assessors to be the total taxable value of land and additions on the property. Land Improvement
2025 $2,652 $51,790 $11,900 $39,890
2024 $2,099 $51,790 $11,900 $39,890
2023 $1,558 $51,790 $11,900 $39,890
2022 $1,591 $37,110 $5,600 $31,510
2021 $1,579 $37,110 $5,600 $31,510
2020 $1,527 $37,110 $5,600 $31,510
2019 $803 $21,650 $5,000 $16,650
2018 $828 $21,650 $5,000 $16,650
2017 $1,069 $19,830 $5,000 $14,830
2016 $1,069 $19,830 $5,000 $14,830
2015 $1,069 $19,830 $5,000 $14,830
2014 $1,211 $22,460 $5,000 $17,460
Source: Public Records

Agents Affiliated with this Home

  • Section Image
  • Section Image
  • Section Image
  • Section Image
See All Agents

Map

Source: ArkansasOne MLS

MLS Number: 1260795

ArkansasOne MLS

APN: 805-19295-000

Your Personal Tour Guide

Ask me questions while you tour the home.