A
Seller's Agent in 2025
Amelia Dallas
Holland & Associates Realty, Inc
(336) 613-9005
8 Total Sales
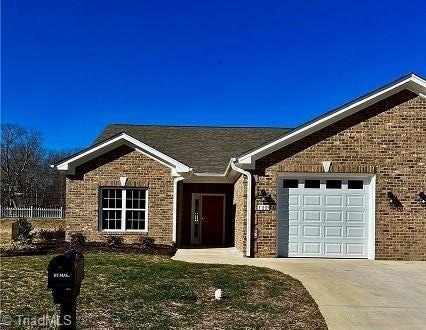
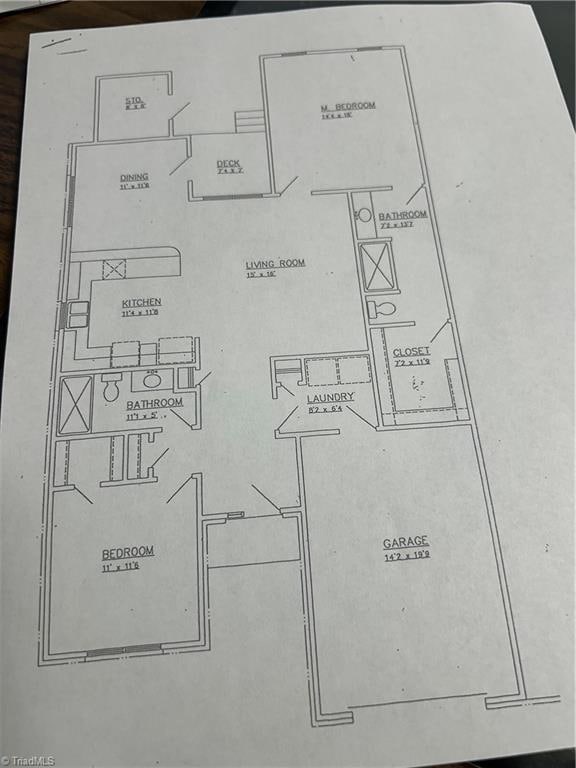
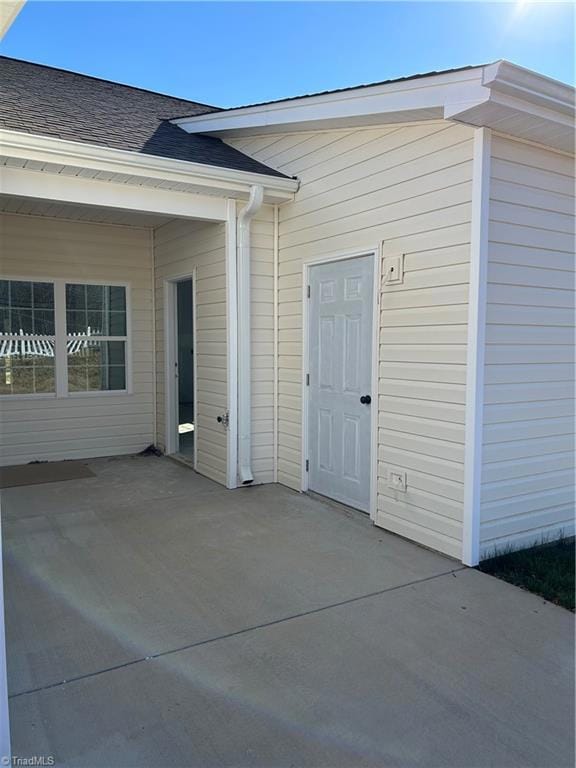


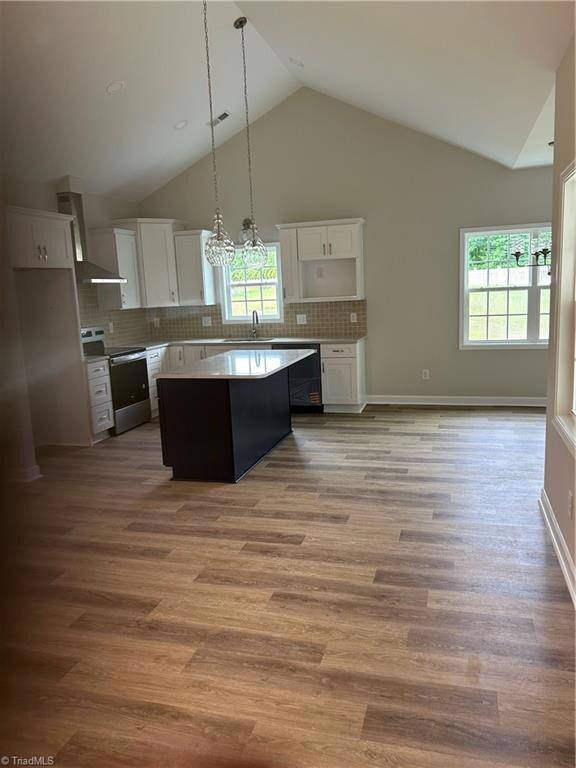
New construction in beautiful Harrington Corner townhome community. Short distance to downtown shopping, hospital, city park, restaurants. Large open floorplan with vaulted great room, kitchen and dining area with luxury vinyl plank throughout. Primary bedroom has large walk-in closet and en suite bathroom with beautiful step in shower, spacious vanity and comfort height toilet. Second bedroom is next to second bathroom featuring tub with shower, beautiful vanity and mirror, and comfort height toilet as well. Heat pump, central air, attached garage. storage room in back adjacent to patio.
Early buyer with accepted contract will have choices from beautiful builder samples to finish interior .
Last Agent to Sell the Property
Holland & Associates Realty, Inc License #180005 Listed on: 06/18/2024
We collect this data history from publicly available records. To have your information removed, we recommend requesting removal directly through your county’s website.
| Date | Event | Price | List to Sale | Price per Sq Ft |
|---|---|---|---|---|
| 05/22/2025 05/22/25 | Sold | $310,900 | 0.0% | $236 / Sq Ft |
| 03/21/2025 03/21/25 | Pending | -- | -- | -- |
| 08/29/2024 08/29/24 | For Sale | $310,900 | 0.0% | $236 / Sq Ft |
| 08/28/2024 08/28/24 | Off Market | $310,900 | -- | -- |
| 08/28/2024 08/28/24 | For Sale | $310,900 | 0.0% | $236 / Sq Ft |
| 08/27/2024 08/27/24 | Off Market | $310,900 | -- | -- |
| 06/18/2024 06/18/24 | For Sale | $310,900 | -- | $236 / Sq Ft |
We collect this data history from publicly available records. To have your information removed, we recommend requesting removal directly through your county’s website.
| Year | Tax Paid | Tax Assessment Tax Assessment Total Assessment is a certain percentage of the fair market value that is determined by local assessors to be the total taxable value of land and additions on the property. | Land | Improvement |
|---|---|---|---|---|
| 2024 | $214 | $33,000 | $33,000 | $0 |
A
Seller's Agent in 2025
Amelia Dallas
Holland & Associates Realty, Inc
(336) 613-9005
8 Total Sales
R
Buyer's Agent in 2025
Rose Wray
CENTURY 21 THE KNOWLES TEAM
(336) 342-2022
66 Total Sales
Source: Triad MLS
MLS Number: 1144952

Disclaimer: Certain information contained herein is derived from information provided by parties other than Homes.com. All information provided is deemed reliable, but is not guaranteed to be accurate and should be independently verified.
Copyright 2026 Triad MLS, Inc. All rights reserved. IDX information is provided exclusively for personal, non-commercial use, and may not be used for any purpose other than to identify prospective properties consumers may be interested in purchasing. Information is deemed reliable but not guaranteed. This site will be monitored for ‘scraping’ and any use of search facilities of data on the site other than by potential buyers/sellers is prohibited. All Sale data is for informational purposes only and is not an indication of a market analysis or appraisal. Properties marked with the Triad MLS, Inc. icon are provided courtesy of the Triad MLS, Inc.’s, Internet Data Exchange Database. Data cannot be redistributed and cannot be used for any reason other than provided in the contract.
Ask me questions while you tour the home.