
Lindsay Grice
REALTY CO LLC
(412) 566-8966
134 Total Sales
2 in Center
$185K - $400K Price Range
Estimated Value: $339,525
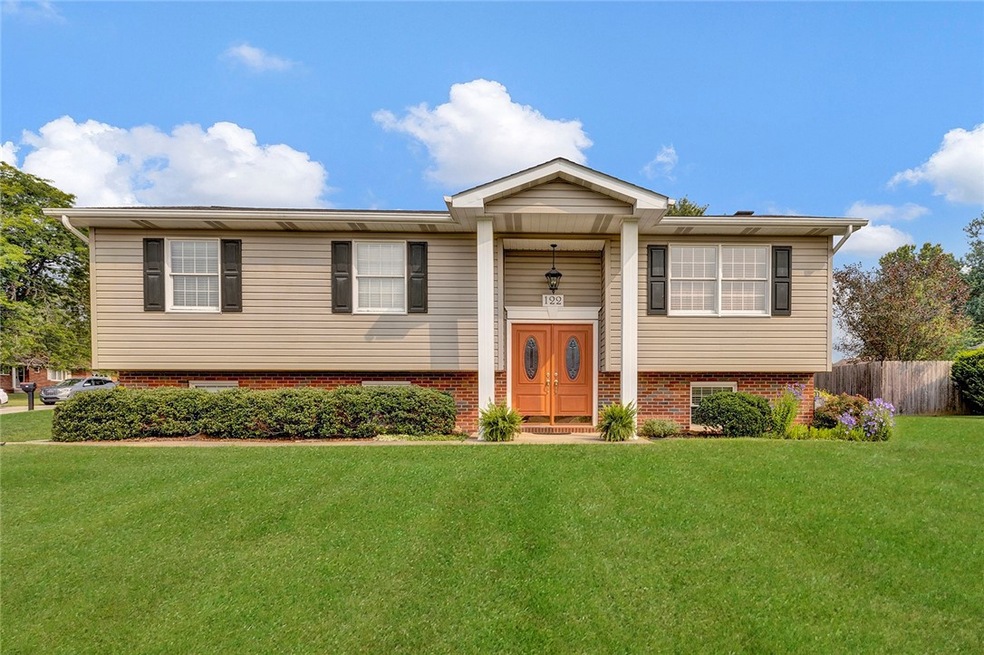
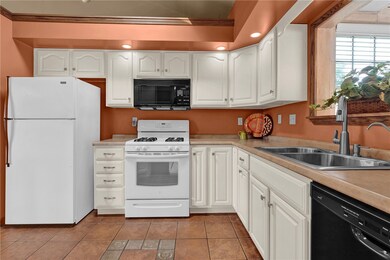
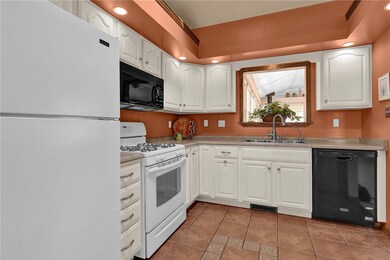
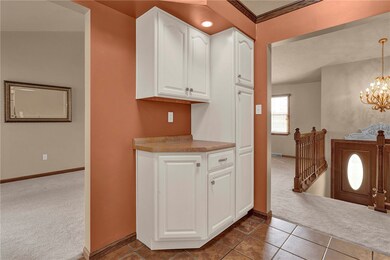
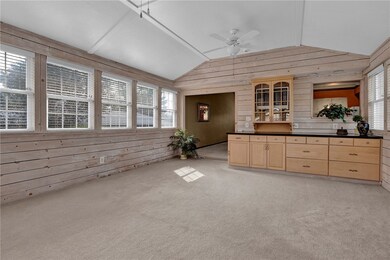
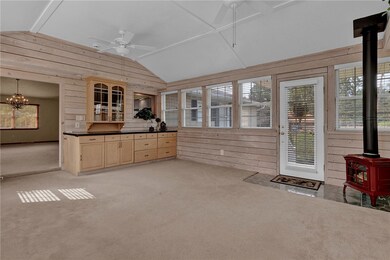
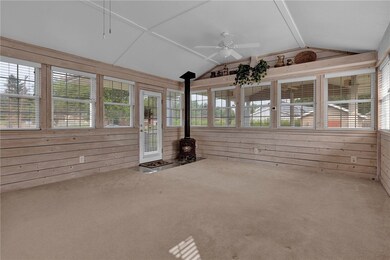
Is entertaining & having room for your family a priority? 122 Skyview Dr. has so much to offer inside & out! The well manicured yard gives you space for children & pets to play and/or a garden. Entertain/grill on deck and/or patio. This isn't your basic split level home...the floor plan shows off your open living & dining room with vaulted ceiling. The quality kitchen nice updates, quality cabinets, pantry with pull out drawers, coffee bar, appliances & SKYLIGHT to let the natural light in! The 20x15 family room is fan favorite! Custom built dressed with windows (custom blinds), coved ceiling w/ceiling fans, built-in cabinetry, gas stove, and buttery wood paneled walls are pleasing! Main floor bath with double vanity, tub/shower.Sizable master with full bath and 2 equally sized bedrooms on main. Lower level den,4th bdrm or office with stone gas fireplace & built in dressers, laundry room, and exit to 2 car oversized garage w/storage & auto double doors. Shed for storage.
Last Agent to Sell the Property
Debbie Sample
WPML Inactive User File License #RS068085 Listed on: 07/20/2023
We collect this data history from publicly available records. To have your information removed, we recommend requesting removal directly through your county’s website.
Lindsay Grice
REALTY CO LLC
(412) 566-8966
134 Total Sales
2 in Center
$185K - $400K Price Range
Kenneth Girty
KELLER WILLIAMS EXCLUSIVE
(412) 312-3854
112 Total Sales
1 in Center
$264,000 Price
Tina Fletcher
BERKSHIRE HATHAWAY THE PREFERRED REALTY
(878) 217-6908
54 Total Sales
1 in Center
$250,000 Price
Mark Handlovitch
RE/MAX REAL ESTATE SOLUTIONS
(412) 201-0166
119 Total Sales
1 in Center
$315,000 Price
Fred Solman
BERKSHIRE HATHAWAY THE PREFERRED REALTY
(724) 202-1029
50 Total Sales
1 in Center
$395,000 Price
Rick Maiella
HOWARD HANNA REAL ESTATE SERVICES
(878) 225-0680
383 Total Sales
1 in Center
$245,000 Price
We collect this data history from publicly available records. To have your information removed, we recommend requesting removal directly through your county’s website.
| Date | Buyer | Sale Price | Title Company |
|---|---|---|---|
| $320,000 | Brokers Settlement Services | ||
| Hribar Carol | $185,000 | -- |
We collect this data history from publicly available records. To have your information removed, we recommend requesting removal directly through your county’s website.
| Date | Status | Borrower | Loan Amount |
|---|---|---|---|
| Open | $217,500 | ||
| Previous Owner | Hribar Carol | $109,000 | |
| Previous Owner | Hribar Carol A | $150,000 |
We collect this data history from publicly available records. To have your information removed, we recommend requesting removal directly through your county’s website.
| Date | Event | Price | List to Sale | Price per Sq Ft |
|---|---|---|---|---|
| 09/26/2023 09/26/23 | Sold | $320,000 | -1.2% | $178 / Sq Ft |
| 08/13/2023 08/13/23 | Price Changed | $324,000 | -2.4% | $180 / Sq Ft |
| 07/20/2023 07/20/23 | For Sale | $332,000 | -- | $185 / Sq Ft |
We collect this data history from publicly available records. To have your information removed, we recommend requesting removal directly through your county’s website.
| Year | Tax Paid | Tax Assessment Tax Assessment Total Assessment is a certain percentage of the fair market value that is determined by local assessors to be the total taxable value of land and additions on the property. | Land | Improvement |
|---|---|---|---|---|
| 2026 | $528 | $120,000 | $22,850 | $97,150 |
| 2025 | $2,167 | $120,000 | $22,850 | $97,150 |
| 2024 | $3,848 | $120,000 | $22,850 | $97,150 |
| 2023 | $3,209 | $30,300 | $4,750 | $25,550 |
| 2022 | $2,984 | $30,300 | $4,750 | $25,550 |
| 2021 | $2,984 | $30,300 | $4,750 | $25,550 |
| 2020 | $2,855 | $30,300 | $4,750 | $25,550 |
| 2019 | $2,855 | $30,300 | $4,750 | $25,550 |
| 2018 | $2,729 | $30,300 | $4,750 | $25,550 |
| 2017 | $2,729 | $30,300 | $4,750 | $25,550 |
| 2016 | $2,541 | $30,300 | $4,750 | $25,550 |
| 2015 | $673 | $30,300 | $4,750 | $25,550 |
| 2014 | $673 | $30,300 | $4,750 | $25,550 |
DS
Seller's Agent in 2023
Debbie Sample
WPML Inactive User File
Buyer's Agent in 2023
Nancy Ware
BHHS Preferred Realty
(412) 848-1661
261 Total Sales
Source: West Penn Multi-List
MLS Number: 1615487
APN: 56-022-0713.000
Disclaimer: Certain information contained herein is derived from information provided by parties other than Homes.com. All information provided is deemed reliable, but is not guaranteed to be accurate and should be independently verified.
IDX information is provided exclusively for personal, non-commercial use, and may not be used for any purpose other than to identify prospective properties consumers may be interested in purchasing.
Information is deemed reliable but not guaranteed.
Ask me questions while you tour the home.