NOT LISTED FOR SALE

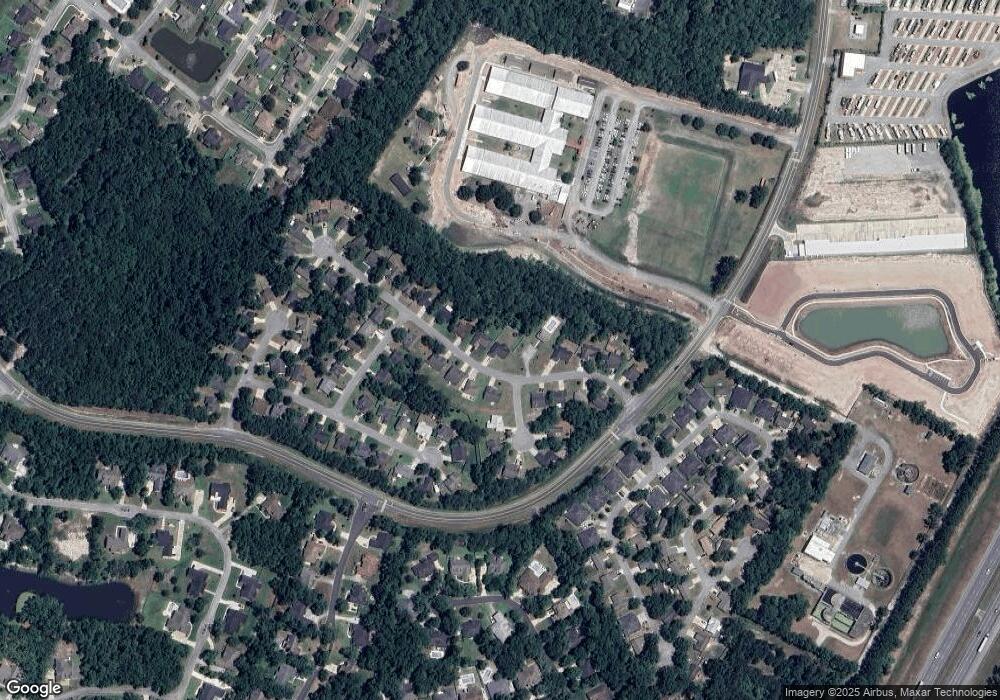
122 Southwinds Dr Brunswick, GA 31523

Brunswick Area

Estimated Value: $259,000 - $304,000

4 Beds
2 Baths
1,510 Sq Ft
$185/Sq Ft Est. Value

Sale Details

Date Sold: August 18, 2016

Last sale price $153,900 $102 Per Sq Ft

Est. 82% increase in value since last sale

Current estimated payment $1,779 / mo

Highlights

  • Built in 2016 | Newly Remodeled
  • High Ceiling
  • Community Pool
  • Satilla Marsh Elementary School Rated A-
  • Neighborhood Views
  • Porch

About This Home

As of August 2016

USDA 100% financing area. New 4BR/2BA Home Under Construction in peaceful Southwinds! Located away from the hustle & bustle but yet so convenient to shopping, dining and just a short drive to the beaches! This home will feature a nice easy to care for exterior, an inviting family room; kitchen with stainless appliances (refrigerator negotiable) & breakfast nook; master suite will offer dual vanity sinks, jetted tub and separate shower; other appointments will be laminate wood in living areas, tile in kitchen, baths & laundry and carpeting in bedrooms; a 2-car garage and easy no hassle landscaping! Southwinds offers a Community Pool and is located in USDA Rural Housing approved area for 100% financing to qualified buyers... Walking distance to Risley Middle... BUILDING PERMIT: RBUI224

Last Agent to Sell the Property

Stephanie Webb

BHHS Hodnett Cooper Real Estate BWK License #245521 Listed on: 04/04/2016

BHHS Hodnett Cooper Real Estate BWK

Co-Listed By

Erin Vaughn

BHHS Hodnett Cooper Real Estate BWK License #321425

BHHS Hodnett Cooper Real Estate BWK

Last Buyer's Agent

Erin Vaughn

BHHS Hodnett Cooper Real Estate BWK License #321425

BHHS Hodnett Cooper Real Estate BWK
Create a Home Valuation Report for This Property
The Home Valuation Report is an in-depth analysis detailing your home's value as well as a comparison with similar homes in the area

Home Details

Home Type

  • Single Family

Year Built

  • Built in 2016 | Newly Remodeled

Lot Details

  • 10,454 Sq Ft Lot
  • Property fronts a county road
  • Landscaped
  • Zoning described as Res Single

HOA Fees

  • $25 Monthly HOA Fees

Parking

  • 2 Car Garage
  • Driveway

Home Design

  • Fire Rated Drywall
  • Shingle Roof
  • Wood Roof

Interior Spaces

  • 1,510 Sq Ft Home
  • 1-Story Property
  • Built-In Features
  • High Ceiling
  • Ceiling Fan
  • Recessed Lighting
  • Entrance Foyer
  • Tile Flooring
  • Neighborhood Views
  • Pull Down Stairs to Attic
  • Fire and Smoke Detector
  • Washer Hookup

Kitchen

  • Range
  • Microwave
  • Dishwasher

Bedrooms and Bathrooms

  • 4 Bedrooms
  • Walk-In Closet
  • 2 Full Bathrooms
  • Double Vanity
  • Separate Shower

Location

  • Flood Zone Lot
  • Flood Insurance May Be Required

Schools

  • Satilla Marsh Elementary School
  • Risley Middle School
  • Glynn Academy High School

Utilities

  • Central Heating and Cooling System
  • Electric Water Heater
  • Phone Available

Additional Features

  • Energy-Efficient Insulation
  • Porch

Listing and Financial Details

  • Assessor Parcel Number 03-21165

Community Details

Overview

  • Southwinds Subdivision
  • Mandatory home owners association

Recreation

  • Community Pool

Home Details

Home Type

Single Family

Year Built

Built in 2016 | Newly Remodeled

Lot Details

10,454 Sq Ft Lot

HOA Fees

$25 per month

Parking

2

Listing Details

  • Property Sub Type: Single Family Residence
  • Prop. Type: Residential
  • Lot Size Acres: 0.24
  • Lot Size: 0x0x0x0
  • Road Frontage Type: County Road
  • Road Surface Type: Paved
  • Co List Office Mls Id: 142
  • Co List Office Phone: 912-638-5450
  • Subdivision Name: Southwinds
  • Directions: Hwy 17 South to South Port Parkway, left then follow around about 1/4 mile to Southwinds on the left, go straight in and home site will be on your right hand side
  • Carport Y N: No
  • Garage Yn: Yes
  • New Construction: Yes
  • Efficiency: Insulation
  • Year Built: 2016
  • Road Frontage Type: County Road
  • Road Surface Type: Paved
  • Special Features: NewHome

Interior Features

  • Appliances: Dishwasher, Microwave, Range, Refrigerator
  • Accessibility Features: Therapeutic Whirlpool
  • Basement YN: No
  • Full Bathrooms: 2
  • Total Bedrooms: 4
  • Flooring: Laminate, Tile
  • Interior Amenities: Built-in Features, Ceiling Fan(s), Double Vanity, High Ceilings, Recessed Lighting, Walk-In Closet(s), Separate Shower, Primary on First Floor
  • Stories: 1

Exterior Features

  • Lot Features: Landscaped
  • View: Neighborhood
  • View: Yes
  • Waterfront: No
  • Patio And Porch Features: Porch
  • Property Condition: Under Construction, As Is
  • Roof: Shingle, Wood
  • Patio And Porch Features: Porch
  • Roof: Shingle, Wood
  • View: Neighborhood

Garage/Parking

  • Garage Spaces: 2.0
  • Parking Features: Driveway, Paved

Utilities

  • Laundry Features: Washer Hookup
  • Security: Smoke Detector(s)
  • Cooling: Central Air, Electric
  • Cooling Y N: Yes
  • Heating: Central, Electric
  • Heating Yn: Yes
  • Utilities: Electricity Available, Phone Available, Sewer Available, Water Available
  • Cooling: Central Air, Electric
  • Utilities: Electricity Available, Phone Available, Sewer Available, Water Available
  • Laundry Features: Washer Hookup

Condo/Co-op/Association

  • Amenities: Landscaping, Pool
  • Association Fee: 300.0
  • Association Fee Frequency: Annually
  • Association: Yes

Schools

  • Elementary School: Satilla Marsh
  • High School: Glynn Academy
  • Middle Or Junior School: Risley Middle School

Lot Info

  • Lot Size Sq Ft: 10454.4
  • Parcel #: 03-21165
  • Zoning Description: Res Single

Ownership History

We collect this data history from publicly available records. To have your information removed, we recommend requesting removal directly through your county’s website.

Date Name Owned For Owner Type

Purchase Details

Listed on
Dec 16, 2013
Closed on
Nov 24, 2015
Sold by
Bought by
Seller's Agent
Aaron Duncan
Weichert, Realtors - Real Estate Professionals
Buyer's Agent
Aaron Duncan
Weichert, Realtors - Real Estate Professionals
List Price
$7,000
Sold Price
$5,000
Premium/Discount to List
-$2,000
-28.57%
Current Estimated Value
$279,882

Home Financials for this Owner

Home Financials are based on the most recent Mortgage that was taken out on this home.
Estimated Appreciation
$274,882
Avg. Annual Appreciation
45.36%

Purchase Details

Closed on
Feb 1, 2011
Sold by
Bought by
Source: Public Records

Purchase History

We collect this data history from publicly available records. To have your information removed, we recommend requesting removal directly through your county’s website.

Date Buyer Sale Price Title Company
$20,000 --
-- --
Source: Public Records

Mortgage History

We collect this data history from publicly available records. To have your information removed, we recommend requesting removal directly through your county’s website.

Date Status Borrower Loan Amount
Open $158,251
Source: Public Records

Property History

We collect this data history from publicly available records. To have your information removed, we recommend requesting removal directly through your county’s website.

Date Event Price List to Sale Price per Sq Ft Prior Sale
08/18/2016 08/18/16 Sold $153,900 +2.7% $102 / Sq Ft
04/04/2016 04/04/16 Pending -- -- --
04/04/2016 04/04/16 For Sale $149,900 +2898.0% $99 / Sq Ft
11/24/2015 11/24/15 Sold $5,000 -28.6% $3 / Sq Ft View Prior Sale
11/06/2015 11/06/15 Pending -- -- --
12/16/2013 12/16/13 For Sale $7,000 -- $5 / Sq Ft
Source: Scout MLS

Tax History

We collect this data history from publicly available records. To have your information removed, we recommend requesting removal directly through your county’s website.

Year Tax Paid Tax Assessment Tax Assessment Total Assessment is a certain percentage of the fair market value that is determined by local assessors to be the total taxable value of land and additions on the property. Land Improvement
2025 $2,631 $104,920 $6,400 $98,520
2024 $2,631 $104,920 $6,400 $98,520
2023 $2,264 $87,040 $6,400 $80,640
2022 $2,308 $87,040 $6,400 $80,640
2021 $1,827 $65,800 $6,400 $59,400
2020 $1,843 $65,800 $6,400 $59,400
2019 $1,843 $65,800 $6,400 $59,400
2018 $1,770 $63,000 $6,400 $56,600
2017 $1,622 $57,320 $6,400 $50,920
2016 $173 $2,000 $2,000 $0
2015 $116 $6,400 $6,400 $0
2014 $116 $4,800 $4,800 $0
Source: Public Records

Agents Affiliated with this Home

  • Section Image
  • Section Image
  • Section Image
See All Agents

Map

Source: Scout MLS

MLS Number: 1578021

Scout MLS

APN: 03-21165

Your Personal Tour Guide

Ask me questions while you tour the home.