
Robert Adams
Weichert Realtors - Blue Ribbon
(540) 502-3873
61 Total Sales
6 in Stephens City
$75K - $565K Price Range


Estimated Value: $281,937
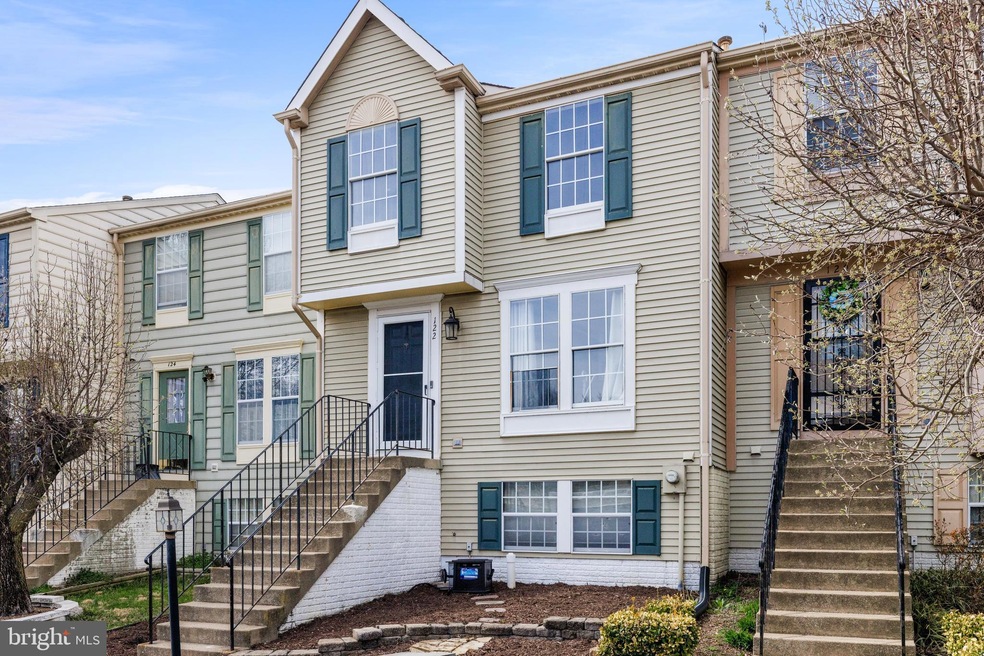
Beautifully updated 3-bedroom, 2-bath townhouse in the desirable Stephens Landing neighborhood, offering nearly 1,600 square feet of finished living space. The main level boasts fresh paint and stylish LVP flooring, featuring a spacious living room, an updated kitchen with butcher block countertops, and a charming breakfast area that opens to a large rear deck. The upper level includes three comfortable bedrooms and a full bathroom, while the lower level offers a cozy family room with a fireplace and walkout access to the fenced backyard. A full bathroom and generously sized laundry room complete the space. Notable upgrades include a new roof with durable architectural shingles, ensuring longevity and peace of mind. Conveniently located near restaurants, shopping, and major commuter routes, this home is ideal for modern living and entertaining.
Last Agent to Sell the Property
(703) 771-8888 debi.hughes@cbmove.com Coldwell Banker Realty License #WVS200300948 Listed on: 03/21/2025
We collect this data history from publicly available records. To have your information removed, we recommend requesting removal directly through your county’s website.
Robert Adams
Weichert Realtors - Blue Ribbon
(540) 502-3873
61 Total Sales
6 in Stephens City
$75K - $565K Price Range
Patricia Salgado
Metas Realty Group, LLC
(571) 520-5215
17 Total Sales
1 in Stephens City
$355,000 Price
Maty Bradbury
Real Broker, LLC
(571) 554-2022
34 Total Sales
1 in Stephens City
$345,000 Price
Kevin Smith
Sager Real Estate
(540) 502-3363
79 Total Sales
16 in Stephens City
$99K - $1.7M Price Range
Anna Fox
NextHome Realty Select
(540) 502-4756
129 Total Sales
8 in Stephens City
$185K - $405K Price Range
Ken Smith
Sager Real Estate
(540) 410-1046
55 Total Sales
1 in Stephens City
$185,000 Price
We collect this data history from publicly available records. To have your information removed, we recommend requesting removal directly through your county’s website.
| Date | Buyer | Sale Price | Title Company |
|---|---|---|---|
| $270,000 | Investors Title | ||
| $145,000 | Rgs Title | ||
| $112,000 | -- | ||
| $199,709 | -- | ||
| $140,000 | -- | ||
| $100,000 | -- |
We collect this data history from publicly available records. To have your information removed, we recommend requesting removal directly through your county’s website.
| Date | Status | Borrower | Loan Amount |
|---|---|---|---|
| Open | $150,000 | ||
| Previous Owner | $20,000 | ||
| Previous Owner | $142,373 | ||
| Previous Owner | $15,977 | ||
| Previous Owner | $108,640 | ||
| Previous Owner | $190,000 | ||
| Previous Owner | $112,200 |
We collect this data history from publicly available records. To have your information removed, we recommend requesting removal directly through your county’s website.
| Date | Event | Price | List to Sale | Price per Sq Ft | Prior Sale |
|---|---|---|---|---|---|
| 04/23/2025 04/23/25 | Sold | $270,000 | -5.3% | $170 / Sq Ft | |
| 03/23/2025 03/23/25 | Pending | -- | -- | -- | |
| 03/21/2025 03/21/25 | For Sale | $285,000 | +96.6% | $180 / Sq Ft | |
| 01/22/2016 01/22/16 | Sold | $145,000 | -3.3% | $92 / Sq Ft | View Prior Sale |
| 12/18/2015 12/18/15 | Pending | -- | -- | -- | |
| 11/05/2015 11/05/15 | Price Changed | $149,900 | -1.4% | $95 / Sq Ft | |
| 09/19/2015 09/19/15 | For Sale | $152,000 | +35.7% | $96 / Sq Ft | |
| 01/25/2013 01/25/13 | Sold | $112,000 | -2.5% | $71 / Sq Ft | View Prior Sale |
| 12/26/2012 12/26/12 | Pending | -- | -- | -- | |
| 12/18/2012 12/18/12 | Price Changed | $114,900 | -3.4% | $73 / Sq Ft | |
| 12/13/2012 12/13/12 | For Sale | $119,000 | 0.0% | $75 / Sq Ft | |
| 12/12/2012 12/12/12 | For Sale | $119,000 | 0.0% | $75 / Sq Ft | |
| 12/03/2012 12/03/12 | Pending | -- | -- | -- | |
| 11/16/2012 11/16/12 | Pending | -- | -- | -- | |
| 11/13/2012 11/13/12 | Price Changed | $119,000 | -4.0% | $75 / Sq Ft | |
| 10/08/2012 10/08/12 | For Sale | $124,000 | -- | $78 / Sq Ft |
We collect this data history from publicly available records. To have your information removed, we recommend requesting removal directly through your county’s website.
| Year | Tax Paid | Tax Assessment Tax Assessment Total Assessment is a certain percentage of the fair market value that is determined by local assessors to be the total taxable value of land and additions on the property. | Land | Improvement |
|---|---|---|---|---|
| 2026 | $1,229 | $231,860 | $68,000 | $163,860 |
| 2025 | $1,113 | $231,860 | $68,000 | $163,860 |
| 2024 | $495 | $194,200 | $52,000 | $142,200 |
| 2023 | $990 | $194,200 | $52,000 | $142,200 |
| 2022 | $984 | $161,300 | $47,000 | $114,300 |
| 2021 | $984 | $161,300 | $47,000 | $114,300 |
| 2020 | $878 | $144,000 | $42,000 | $102,000 |
| 2019 | $878 | $144,000 | $42,000 | $102,000 |
| 2018 | $802 | $131,400 | $42,000 | $89,400 |
| 2017 | $788 | $131,400 | $42,000 | $89,400 |
| 2016 | $717 | $120,000 | $34,500 | $85,500 |
| 2015 | $672 | $120,000 | $34,500 | $85,500 |
| 2014 | $316 | $115,100 | $34,500 | $80,600 |
Seller's Agent in 2025
Julie Shiley
Coldwell Banker (NRT-Southeast-MidAtlantic)
(540) 514-4387
121 Total Sales
D
Buyer's Agent in 2025
Daniel Brereton
RE/MAX
(540) 877-8162
9 Total Sales
Seller's Agent in 2016
Christine Liggett
Samson Properties
(540) 336-7624
63 Total Sales
A
Seller's Agent in 2013
Andrew Waldo
Team Waldo Realty
T
Seller Co-Listing Agent in 2013
Tracey Link
Team Waldo Realty
Source: Bright MLS
MLS Number: VAFV2032906
APN: 85C2-1-10
Disclaimer: Certain information contained herein is derived from information provided by parties other than Homes.com. All information provided is deemed reliable, but is not guaranteed to be accurate and should be independently verified.
The data relating to real estate for sale on this website appears in part through the BRIGHT Internet Data Exchange program, a voluntary cooperative exchange of property listing data between licensed real estate brokerage firms, and is provided by BRIGHT through a licensing agreement.
Listing information is from various brokers who participate in the Bright MLS IDX program and not all listings may be visible on the site.
The property information being provided on or through the website is for the personal, non-commercial use of consumers and such information may not be used for any purpose other than to identify prospective properties consumers may be interested in purchasing.
Some properties which appear for sale on the website may no longer be available because they are for instance, under contract, sold or are no longer being offered for sale.
Property information displayed is deemed reliable but is not guaranteed.
Copyright 2026 Bright MLS, Inc.
Ask me questions while you tour the home.