
Lynda Wilkes
RE/MAX Innovative Properties
(351) 208-2569
71 Total Sales
1 in Harvard
$1,150,000 Price
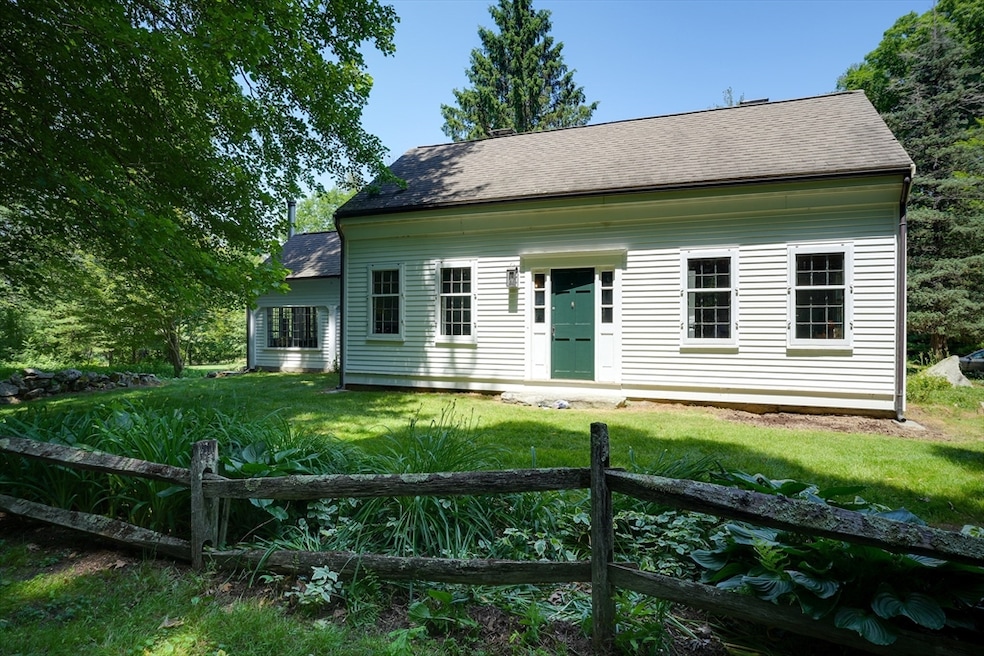


Great multi-generational offering !! Country road setting embraces this unique offering of an enchanting Antique Cape with newly remodeled kitchen and bath, impressive stone garden room with wood stove and walls of windows and accented with a stone floor. The versatile updated kitchen flows into fireplaced family room with built-ins ,and formal dining room and office, with powder room completes the first floor. Two staircases lead to the upper level with the sunny primary bedroom with dressing area shares the beautifully updated bath with the two additional bedrooms. The separate Country Cottage offers 1536 sf of amazing living space and exceptional rental income. The large kitchen with dining area is adjacent to the screen porch and second bedroom, while the other wing has impressive fireplaced living room, full bath, and tranquil primary bedroom. These country homes share a 1.5 acre outstanding pastoral setting. Harvard offers Bare Hill Pond and highly rated schools.
Last Agent to Sell the Property
Keller Williams Realty North Central Listed on: 06/19/2024
We collect this data history from publicly available records. To have your information removed, we recommend requesting removal directly through your county’s website.
Lynda Wilkes
RE/MAX Innovative Properties
(351) 208-2569
71 Total Sales
1 in Harvard
$1,150,000 Price
Elena Beldiya Petrov
Keller Williams Realty Boston Northwest
(781) 776-7253
92 Total Sales
1 in Harvard
$825,000 Price
Sharon Ridley
StartPoint Realty
(774) 479-4424
97 Total Sales
1 in Harvard
$652,000 Price
Michalann Cosme
Citylight Realty
(978) 798-6771
102 Total Sales
2 in Harvard
$406K - $750K Price Range
Lynne Grden
Keller Williams Pinnacle MetroWest
(774) 772-5990
77 Total Sales
2 in Harvard
$714K - $825K Price Range
Padma Sonti
Keller Williams Realty/Merrimack Valley
(351) 300-4458
57 Total Sales
1 in Harvard
$587,656 Price
We collect this data history from publicly available records. To have your information removed, we recommend requesting removal directly through your county’s website.
| Date | Buyer | Sale Price | Title Company |
|---|---|---|---|
| $1,180,000 | None Available | ||
| Audrey W Alenson Ret | -- | None Available | |
| Carlson Gregg P | $515,000 | -- |
We collect this data history from publicly available records. To have your information removed, we recommend requesting removal directly through your county’s website.
| Date | Status | Borrower | Loan Amount |
|---|---|---|---|
| Open | $405,000 | ||
| Closed | Alenson Audrey W | $216,500 | |
| Previous Owner | Alenson Audrey W | $100,000 | |
| Previous Owner | Alenson Audrey W | $187,350 | |
| Previous Owner | Alenson Audrey W | $190,500 |
We collect this data history from publicly available records. To have your information removed, we recommend requesting removal directly through your county’s website.
| Date | Event | Price | List to Sale | Price per Sq Ft |
|---|---|---|---|---|
| 11/15/2024 11/15/24 | Sold | $1,180,000 | -1.7% | $311 / Sq Ft |
| 10/11/2024 10/11/24 | Pending | -- | -- | -- |
| 06/19/2024 06/19/24 | For Sale | $1,199,900 | -- | $316 / Sq Ft |
We collect this data history from publicly available records. To have your information removed, we recommend requesting removal directly through your county’s website.
| Year | Tax Paid | Tax Assessment Tax Assessment Total Assessment is a certain percentage of the fair market value that is determined by local assessors to be the total taxable value of land and additions on the property. | Land | Improvement |
|---|---|---|---|---|
| 2025 | $15,494 | $990,000 | $322,800 | $667,200 |
| 2024 | $14,314 | $960,700 | $309,400 | $651,300 |
| 2023 | $13,467 | $810,800 | $274,000 | $536,800 |
| 2022 | $13,094 | $731,100 | $258,500 | $472,600 |
| 2021 | $12,400 | $660,300 | $258,500 | $401,800 |
| 2020 | $11,030 | $597,200 | $263,200 | $334,000 |
| 2019 | $10,541 | $605,100 | $263,200 | $341,900 |
| 2018 | $10,112 | $589,600 | $263,200 | $326,400 |
| 2017 | $8,949 | $494,400 | $224,200 | $270,200 |
| 2016 | $8,664 | $480,000 | $214,500 | $265,500 |
| 2015 | $7,997 | $449,500 | $210,100 | $239,400 |
| 2014 | $7,682 | $449,500 | $210,100 | $239,400 |
Seller's Agent in 2024
Eileen Wright
Keller Williams Realty North Central
(978) 502-5890
73 Total Sales
BP
Seller Co-Listing Agent in 2024
B. J. Pessia
Keller Williams Realty North Central
(978) 855-2529
19 Total Sales
HH
Buyer's Agent in 2024
Haschig Homes Group
William Raveis R.E. & Home Services
(978) 833-1363
146 Total Sales
Source: MLS Property Information Network (MLS PIN)
MLS Number: 73254777
APN: HARV M:030.0 P:0006-0000.0
Disclaimer: Certain information contained herein is derived from information provided by parties other than Homes.com. All information provided is deemed reliable, but is not guaranteed to be accurate and should be independently verified.
The property listing data and information, or the Images, set forth herein were provided to MLS Property Information Network, Inc. from third party sources, including sellers, lessors and public records, and were compiled by MLS Property Information Network, Inc. The property listing data and information, and the Images, are for the personal, non-commercial use of consumers having a good faith interest in purchasing or leasing listed properties of the type displayed to them and may not be used for any purpose other than to identify prospective properties which such consumers may have a good faith interest in purchasing or leasing. MLS Property Information Network, Inc. and its subscribers disclaim any and all representations and warranties as to the accuracy of the property listing data and information, or as to the accuracy of any of the Images, set forth herein.
Ask me questions while you tour the home.