
Marilyn Brown
Pearson Smith Realty, LLC
(681) 248-8258
35 Total Sales
1 in Winchester
$270,000 Price
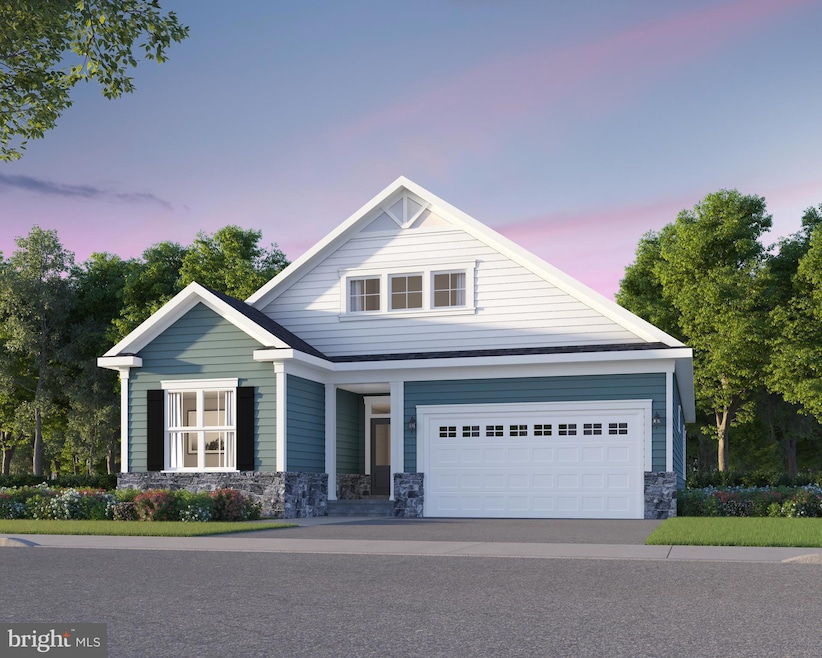
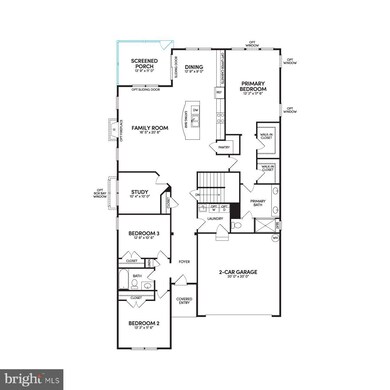


New Rembrandt is under construction and will be ready for Summer Move In at Hiatt Pointe at Snowden Bridge, a community for those 55 or better! Discover the epitome of thoughtful design in The Rembrandt, located on a corner lot, a stunning home offering a harmonious blend of private sanctuaries and vibrant communal spaces, all while prioritizing the ease of main-level living. Step through the welcoming covered entryway and into the heart of the home – a light-filled central gathering area seamlessly connecting the expansive family room, a chef-inspired kitchen, and an inviting dining area.
Culinary Excellence: The gourmet kitchen is a true masterpiece, featuring a substantial center island adorned with elegant Carrara Morro quartz countertops, abundant storage solutions, a generously sized walk-in pantry, and gleaming stainless steel appliances. The open layout ensures effortless flow to the dining area and the comfortable family room. A versatile study provides the perfect space for a home office, library, or even a more formal dining setting.
Private Retreat: Escape to the tranquility of the main-level primary suite, thoughtfully situated in its own private wing. This spacious haven boasts dual walk-in closets and a luxurious en suite bathroom – your personal oasis awaits.
Guest Comfort: The opposite wing of the main level offers two well-appointed secondary bedrooms and a shared full bathroom, providing comfortable accommodations for family or guests.
Convenience at Your Fingertips: A conveniently located laundry room, serving double duty as a mudroom, is easily accessible from the attached two-car garage, keeping your home organized and clutter-free.
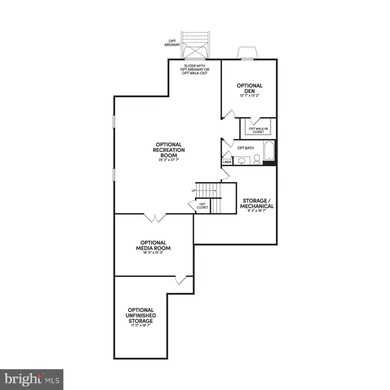
Bonus Living Space: Journey down the elegant oak staircase to discover a fantastic lower level, featuring a spacious recreation room perfect for entertaining or relaxation. And on the main level, enjoy a screen porch where you can enjoy the outdoors in comfort.
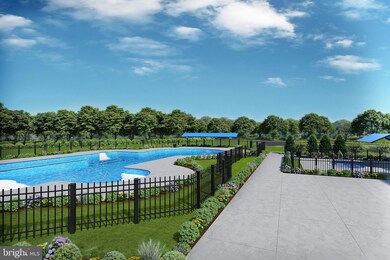
Community will offer a gated entrance, bocce & pickleball courts, clubhouse with event room, fitness and yoga studio, outdoor kitchen with gas grill and an outdoor pool with hot tub. Snow, trash and recycling included.
Last Agent to Sell the Property
(703) 420-3322 elizabeth.ellis@brookfieldrp.com Brookfield Mid-Atlantic Brokerage, LLC License #346950 Listed on: 04/25/2025
Last Buyer's Agent
Unrepresented
datacorrect@brightmls.com Unrepresented
Marilyn Brown
Pearson Smith Realty, LLC
(681) 248-8258
35 Total Sales
1 in Winchester
$270,000 Price
Lindsay Barnhart
NextHome Realty Select
(540) 305-3591
20 Total Sales
2 in Winchester
$145K - $300K Price Range
Kimberly Schroeder
Long & Foster Real Estate, Inc.
(540) 546-5666
73 Total Sales
28 in Winchester
$5K - $689K Price Range
Rick Woler
Compass
(445) 455-2350
169 Total Sales
1 in Winchester
$392,000 Price
Dinora Chacon
Real Broker, LLC
(571) 556-8251
100 Total Sales
2 in Winchester
$307K - $340K Price Range
Mabel Zuleta
RE Smart, LLC
(571) 427-0648
59 Total Sales
2 in Winchester
$240K - $380K Price Range
We collect this data history from publicly available records. To have your information removed, we recommend requesting removal directly through your county’s website.
| Date | Event | Price | List to Sale | Price per Sq Ft |
|---|---|---|---|---|
| 07/28/2025 07/28/25 | Sold | $639,990 | 0.0% | $213 / Sq Ft |
| 05/04/2025 05/04/25 | Pending | -- | -- | -- |
| 05/02/2025 05/02/25 | Price Changed | $639,990 | -1.5% | $213 / Sq Ft |
| 04/25/2025 04/25/25 | For Sale | $649,990 | -- | $217 / Sq Ft |
Seller's Agent in 2025
Elizabeth Ellis
Brookfield Mid-Atlantic Brokerage, LLC
(703) 987-3060
459 Total Sales
U
Buyer's Agent in 2025
Unrepresented
Unrepresented
Source: Bright MLS
MLS Number: VAFV2033724
Disclaimer: Certain information contained herein is derived from information provided by parties other than Homes.com. All information provided is deemed reliable, but is not guaranteed to be accurate and should be independently verified.
The data relating to real estate for sale on this website appears in part through the BRIGHT Internet Data Exchange program, a voluntary cooperative exchange of property listing data between licensed real estate brokerage firms, and is provided by BRIGHT through a licensing agreement.
Listing information is from various brokers who participate in the Bright MLS IDX program and not all listings may be visible on the site.
The property information being provided on or through the website is for the personal, non-commercial use of consumers and such information may not be used for any purpose other than to identify prospective properties consumers may be interested in purchasing.
Some properties which appear for sale on the website may no longer be available because they are for instance, under contract, sold or are no longer being offered for sale.
Property information displayed is deemed reliable but is not guaranteed.
Copyright 2026 Bright MLS, Inc.
Ask me questions while you tour the home.