
Angela Farrington
KW Northern Michigan Team Partners
(586) 666-1549
95 Total Sales
31 in Higgins
$3K - $1.4M Price Range


Estimated Value: $173,214
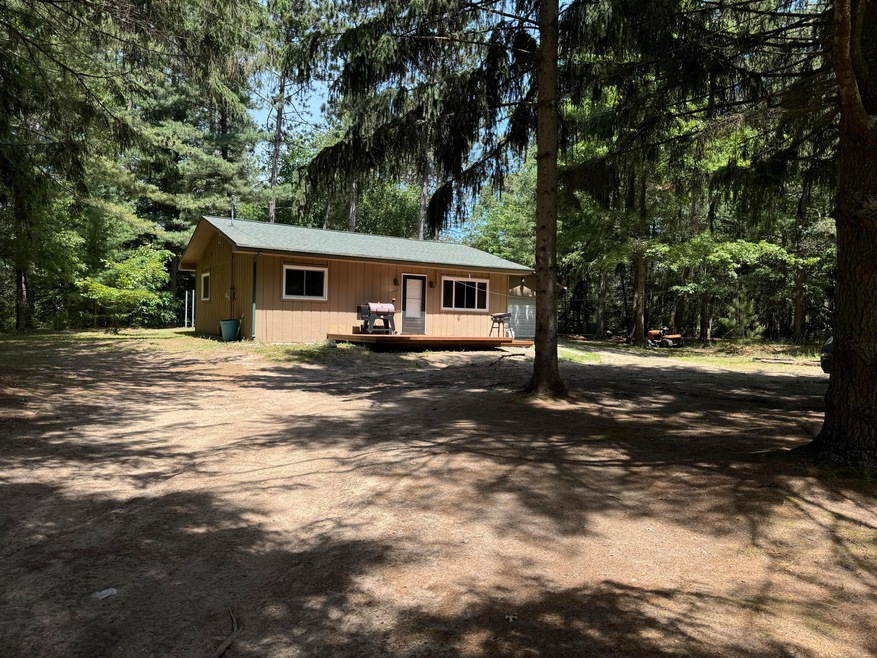
Great location close to Higgins Lake! Situated between the state parks and only 1.6 miles from the Carlos Ave Township Park. Woods encompass 3 sides of this secluded 1/2 acre 2 bed/ 1 bath home with attached garage. Home boasts energy efficiency with 10'' walls, newer windows (5yrs old) and lots of blown-in insulation. Water tank, stove & washer are only 1 year old. Roof is 8 yrs. The backyard is an oasis for children, pets and endless bon fires. The property is even clearly marked with survey stakes. Perfect starter home or income opportunity! So schedule an appointment today! Includes chest freezer in kitchen.
Last Agent to Sell the Property
Premier Waterfront Realty License #6501443651 Listed on: 06/13/2024
Last Buyer's Agent
Team Babcock
RE/MAX of Higgins Lake
We collect this data history from publicly available records. To have your information removed, we recommend requesting removal directly through your county’s website.
Angela Farrington
KW Northern Michigan Team Partners
(586) 666-1549
95 Total Sales
31 in Higgins
$3K - $1.4M Price Range
Amanda DeMeyers
Houghton Lake Realty
(810) 285-7921
42 Total Sales
3 in Higgins
$20K - $361K Price Range
Lynn Leinonen
KW Northern Michigan Team Partners
(989) 748-8467
6 Total Sales
2 in Higgins
$7K - $14K Price Range
Janet Mass
American Homes and Realty
(810) 777-7084
28 Total Sales
1 in Higgins
$300,000 Price
Bill Blaker
WaterWonderland Board
(989) 614-4028
85 Total Sales
1 in Higgins
$190,000 Price
Tammy Lord
REMAX Edge
(810) 644-1941
201 Total Sales
1 in Higgins
$237,777 Price
We collect this data history from publicly available records. To have your information removed, we recommend requesting removal directly through your county’s website.
| Date | Buyer | Sale Price | Title Company |
|---|---|---|---|
| $155,000 | None Listed On Document | ||
| $65,000 | -- | ||
| $78,000 | -- | ||
| $65,000 | -- | ||
| $5,000 | Roscommon County Title | ||
| $35,000 | Roscommon County Title Insur |
We collect this data history from publicly available records. To have your information removed, we recommend requesting removal directly through your county’s website.
| Date | Status | Borrower | Loan Amount |
|---|---|---|---|
| Open | $124,000 | ||
| Previous Owner | $3,253 | ||
| Previous Owner | $6,938 | ||
| Previous Owner | $78,787 | ||
| Previous Owner | $28,000 |
We collect this data history from publicly available records. To have your information removed, we recommend requesting removal directly through your county’s website.
| Date | Event | Price | List to Sale | Price per Sq Ft |
|---|---|---|---|---|
| 08/09/2024 08/09/24 | Sold | $155,000 | -6.1% | $173 / Sq Ft |
| 06/24/2024 06/24/24 | Price Changed | $165,000 | -4.1% | $184 / Sq Ft |
| 06/13/2024 06/13/24 | For Sale | $172,000 | -- | $192 / Sq Ft |
We collect this data history from publicly available records. To have your information removed, we recommend requesting removal directly through your county’s website.
| Year | Tax Paid | Tax Assessment Tax Assessment Total Assessment is a certain percentage of the fair market value that is determined by local assessors to be the total taxable value of land and additions on the property. | Land | Improvement |
|---|---|---|---|---|
| 2026 | $3,387 | $77,700 | $0 | $0 |
| 2025 | $2,032 | $69,700 | $0 | $0 |
| 2024 | $4 | $48,600 | $0 | $0 |
| 2023 | $1,091 | $48,600 | $0 | $0 |
| 2022 | $1,800 | $39,200 | $0 | $0 |
| 2021 | $1,730 | $35,000 | $0 | $0 |
| 2020 | $1,642 | $33,700 | $0 | $0 |
| 2019 | $1,581 | $32,700 | $0 | $0 |
| 2018 | $996 | $33,500 | $0 | $0 |
| 2016 | $928 | $31,700 | $0 | $0 |
| 2015 | -- | $29,000 | $0 | $0 |
| 2014 | -- | $27,500 | $0 | $0 |
| 2013 | -- | $28,200 | $0 | $0 |
K
Seller's Agent in 2024
Kimberley Gibbs
Premier Waterfront Realty
(989) 329-0199
85 Total Sales
T
Buyer's Agent in 2024
Team Babcock
RE/MAX Michigan
Source: Water Wonderland Board of REALTORS®
MLS Number: 201830018
APN: 004-530-056-0000
Disclaimer: Certain information contained herein is derived from information provided by parties other than Homes.com. All information provided is deemed reliable, but is not guaranteed to be accurate and should be independently verified.
The data relating to real estate on this web site comes in part from the Internet
Data Exchange Program of the Water Wonderland MLS (WWLX). Real estate
listings held by brokerage firms other than Ten-X are marked with the WWLX
logo and the detailed information about said listing includes the listing office.
All information deemed reliable but not guaranteed and should be independently verified. All properties are subject to prior sale, change or withdrawal. Neither the listing broker(s) nor Ten-X shall be responsible for any typographical errors, misinformation, misprints, and shall be held totally harmless. Water Wonderland MLS, Inc © All rights reserved.
WWLX information is provided exclusively for consumers' personal, non-commercial use and may not be used for any purpose other than to identify prospective properties consumers may be interested in purchasing.
Ask me questions while you tour the home.