
Adam Bellinski
Russell Real Estate Services
(234) 278-1344
437 Total Sales
1 in Colonial Heights
$101,420 Price

Estimated Value: $175,000 - $215,000
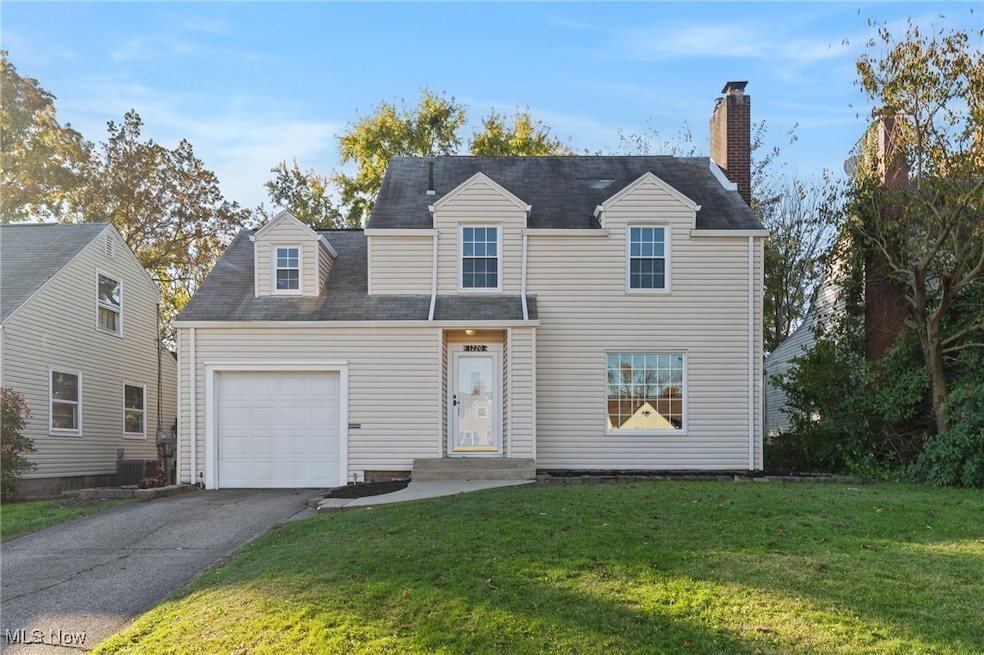
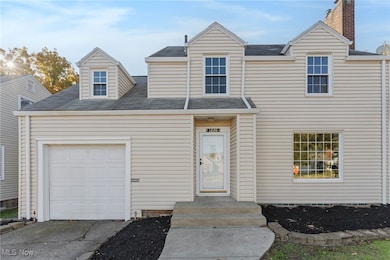
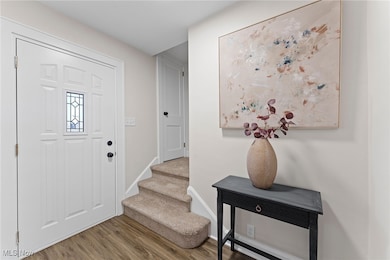
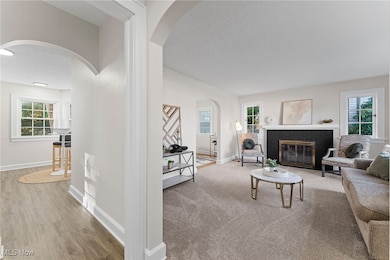
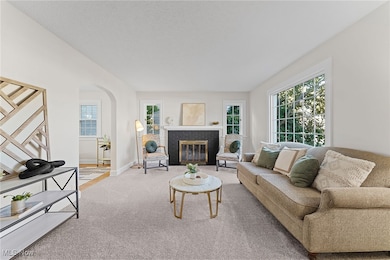
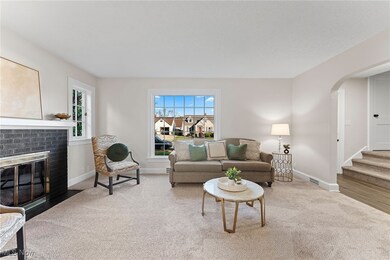
Every inch of this move-in ready home has been thoughtfully refreshed with cosmetic updates! Modern yet timeless, this house exudes style and charm. The brick gas fireplace, painted black with striking gold accent doors, serves as the stunning focal point in the spacious living room, adding warmth and and a touch of sophistication. The heart of the home is the completely remodeled kitchen, showcasing stainless steel appliances, sleek cabinetry, and contemporary finishes that make cooking and entertaining a delight. The renovated bathroom offers ample space and a luxurious feel with stylish new fixtures. Throughout the home, you’ll find refinished hardwood floors in some areas, and new carpet or LVP flooring everywhere else. Fresh paint and all new modern light fixtures create a bright and cohesive atmosphere. Step outside to enjoy the new covered back porch or the concrete patio, both great for relaxing or entertaining outdoors. Both the front and back yard have been meticulously landscaped, including fresh mulch beds ready for the buyer to personalize with their favorite flowers this Spring! All that's left to do is move in!
Last Agent to Sell the Property
Keller Williams Chervenic Rlty Brokerage Email: aimeeneiman@kw.com, 330-620-1123 License #2020001502 Listed on: 10/30/2025
We collect this data history from publicly available records. To have your information removed, we recommend requesting removal directly through your county’s website.
Adam Bellinski
Russell Real Estate Services
(234) 278-1344
437 Total Sales
1 in Colonial Heights
$101,420 Price
Christian Nye
Hayes Realty
(234) 203-5434
86 Total Sales
1 in Colonial Heights
$64,000 Price
Tony Harbert
Real of Ohio
(330) 778-4433
26 Total Sales
1 in Colonial Heights
$133,100 Price
Dustin Purtan
EXP Realty, LLC.
(234) 271-4834
346 Total Sales
1 in Colonial Heights
$116,250 Price
Melissa Hackenberg
Hackenberg Realty Group
(330) 919-7214
258 Total Sales
11 in Colonial Heights
$90K - $278K Price Range
Rebecca Cope
RE/MAX Infinity
(234) 299-1557
225 Total Sales
13 in Colonial Heights
$70K - $275K Price Range
We collect this data history from publicly available records. To have your information removed, we recommend requesting removal directly through your county’s website.
| Date | Buyer | Sale Price | Title Company |
|---|---|---|---|
| $211,000 | None Listed On Document | ||
| $115,000 | None Listed On Document | ||
| $79,900 | None Available | ||
| -- | None Available | ||
| -- | -- | ||
| $94,500 | -- |
We collect this data history from publicly available records. To have your information removed, we recommend requesting removal directly through your county’s website.
| Date | Status | Borrower | Loan Amount |
|---|---|---|---|
| Open | $207,178 | ||
| Closed | $85,000 | ||
| Previous Owner | $18,000 | ||
| Previous Owner | $78,452 | ||
| Previous Owner | $75,600 | ||
| Previous Owner | $62,900 |
We collect this data history from publicly available records. To have your information removed, we recommend requesting removal directly through your county’s website.
| Date | Event | Price | List to Sale | Price per Sq Ft | Prior Sale |
|---|---|---|---|---|---|
| 01/30/2026 01/30/26 | Sold | $211,000 | +0.5% | $151 / Sq Ft | |
| 11/12/2025 11/12/25 | Pending | -- | -- | -- | |
| 10/30/2025 10/30/25 | For Sale | $210,000 | +82.6% | $150 / Sq Ft | |
| 08/29/2025 08/29/25 | Sold | $115,000 | -23.3% | $82 / Sq Ft | View Prior Sale |
| 06/29/2025 06/29/25 | Pending | -- | -- | -- | |
| 04/07/2025 04/07/25 | For Sale | $149,900 | +87.6% | $107 / Sq Ft | |
| 12/05/2019 12/05/19 | Sold | $79,900 | 0.0% | $57 / Sq Ft | View Prior Sale |
| 08/04/2019 08/04/19 | Pending | -- | -- | -- | |
| 07/29/2019 07/29/19 | Price Changed | $79,900 | -11.1% | $57 / Sq Ft | |
| 06/07/2019 06/07/19 | Price Changed | $89,900 | -4.3% | $64 / Sq Ft | |
| 06/07/2019 06/07/19 | Price Changed | $93,900 | 0.0% | $67 / Sq Ft | |
| 06/07/2019 06/07/19 | For Sale | $93,900 | -6.0% | $67 / Sq Ft | |
| 05/16/2019 05/16/19 | Pending | -- | -- | -- | |
| 04/30/2019 04/30/19 | For Sale | $99,900 | 0.0% | $71 / Sq Ft | |
| 04/07/2019 04/07/19 | Pending | -- | -- | -- | |
| 01/13/2019 01/13/19 | Price Changed | $99,900 | -4.8% | $71 / Sq Ft | |
| 01/04/2019 01/04/19 | For Sale | $104,900 | -- | $75 / Sq Ft |
We collect this data history from publicly available records. To have your information removed, we recommend requesting removal directly through your county’s website.
| Year | Tax Paid | Tax Assessment Tax Assessment Total Assessment is a certain percentage of the fair market value that is determined by local assessors to be the total taxable value of land and additions on the property. | Land | Improvement |
|---|---|---|---|---|
| 2025 | -- | $35,920 | $9,980 | $25,940 |
| 2024 | -- | $35,920 | $9,980 | $25,940 |
| 2023 | $1,630 | $27,270 | $8,090 | $19,180 |
| 2022 | $1,584 | $27,270 | $8,090 | $19,180 |
| 2021 | $1,600 | $27,270 | $8,090 | $19,180 |
| 2020 | $1,460 | $22,260 | $6,510 | $15,750 |
| 2019 | $1,274 | $22,260 | $6,510 | $15,750 |
| 2018 | $1,281 | $22,260 | $6,510 | $15,750 |
| 2017 | $1,290 | $20,410 | $6,160 | $14,250 |
| 2016 | $1,295 | $20,410 | $6,160 | $14,250 |
| 2015 | $1,302 | $20,410 | $6,160 | $14,250 |
| 2014 | $1,424 | $20,970 | $6,340 | $14,630 |
| 2013 | $685 | $20,970 | $6,340 | $14,630 |
Seller's Agent in 2026
Aimee Neiman
Keller Williams Chervenic Rlty
(330) 620-1123
2 in this area
228 Total Sales
Buyer's Agent in 2026
Jordan Yates
LPT Realty
(440) 228-8653
1 in this area
6 Total Sales
Buyer Co-Listing Agent in 2026
Michael Ferrante
LPT Realty
(216) 373-7727
2 in this area
1,361 Total Sales
Seller's Agent in 2025
Kelly Warren
Kelly Warren and Associates RE Solutions
(330) 717-2689
1 in this area
1,507 Total Sales
Seller's Agent in 2019
Michael Sakotas
Keller Williams Legacy Group Realty
(330) 904-5600
3 in this area
68 Total Sales
W
Buyer's Agent in 2019
William Rose
Oakes Real Estate Co.
9 Total Sales
Source: MLS Now
MLS Number: 5168607
APN: 00209167
Disclaimer: Certain information contained herein is derived from information provided by parties other than Homes.com. All information provided is deemed reliable, but is not guaranteed to be accurate and should be independently verified.
IDX information is provided exclusively for personal, non-commercial use, and may not be used for any purpose other than to identify prospective properties consumers may be interested in purchasing. Information is deemed reliable but not guaranteed.
Ask me questions while you tour the home.