
Danielle Flescher
Coldwell Banker Coast Real Est
(541) 230-7944
28 Total Sales
21 in Florence
$92K - $545K Price Range

Estimated Value: $381,000 - $447,000

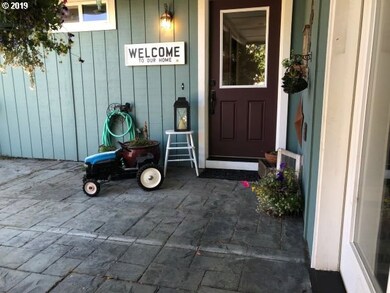
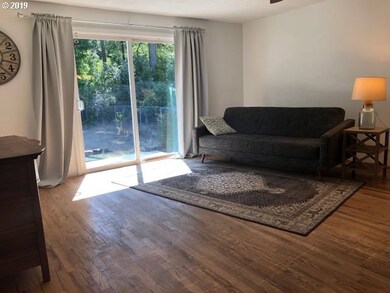


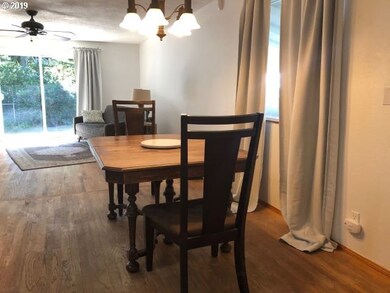
Location, Location, Location!!! Close to Schools, community college and a beautiful park across the street. Quiet dead-end street backs up to acres of a private wooded area. 3/bed + den. Many upgrades throughout, including paint. Hardwood floors, newer roof and significant updating in recent years. Private courtyard/English tea garden with water feature. Oversized parking area. Great buy @ $139 SF. a Set up your showing today!
Last Agent to Sell the Property
Coldwell Banker Coast Real Est License #201229625 Listed on: 08/21/2019
We collect this data history from publicly available records. To have your information removed, we recommend requesting removal directly through your county’s website.
Danielle Flescher
Coldwell Banker Coast Real Est
(541) 230-7944
28 Total Sales
21 in Florence
$92K - $545K Price Range
J. Ryan Smith
Stellar Realty Northwest
(541) 537-9145
69 Total Sales
1 in Florence
$135,000 Price
Cheyenne Arbuckle
Pacific Properties
(541) 982-6938
140 Total Sales
2 in Florence
$60K - $439K Price Range
Sally Jo Wickham
United Real Estate Properties
(458) 215-1612
95 Total Sales
9 in Florence
$98K - $600K Price Range
Matthew Rossiter
Willamette Properties Group
(541) 255-1721
113 Total Sales
9 in Florence
$110K - $610K Price Range
Alex McCarthy
JOHN L. SCOTT-SALEM
(458) 221-4176
120 Total Sales
1 in Florence
$320,000 Price
We collect this data history from publicly available records. To have your information removed, we recommend requesting removal directly through your county’s website.
| Date | Buyer | Sale Price | Title Company |
|---|---|---|---|
| $260,000 | First American Title | ||
| Evans Wondra Stephanie Lynn | -- | None Available | |
| Wondra Patrick | -- | Fidelity National Title Insu | |
| Wondra Patrick M | $135,000 | Western Pioneer Title Co |
We collect this data history from publicly available records. To have your information removed, we recommend requesting removal directly through your county’s website.
| Date | Status | Borrower | Loan Amount |
|---|---|---|---|
| Open | $247,000 | ||
| Previous Owner | Wondra Patrick | $193,500 | |
| Previous Owner | Wondra Patrick M | $144,450 |
We collect this data history from publicly available records. To have your information removed, we recommend requesting removal directly through your county’s website.
| Date | Event | Price | List to Sale | Price per Sq Ft |
|---|---|---|---|---|
| 01/31/2020 01/31/20 | Sold | $260,000 | -3.2% | $135 / Sq Ft |
| 12/10/2019 12/10/19 | Pending | -- | -- | -- |
| 11/25/2019 11/25/19 | For Sale | $268,500 | 0.0% | $140 / Sq Ft |
| 11/15/2019 11/15/19 | Pending | -- | -- | -- |
| 10/02/2019 10/02/19 | Price Changed | $268,500 | -3.7% | $140 / Sq Ft |
| 08/21/2019 08/21/19 | For Sale | $278,900 | -- | $145 / Sq Ft |
We collect this data history from publicly available records. To have your information removed, we recommend requesting removal directly through your county’s website.
| Year | Tax Paid | Tax Assessment Tax Assessment Total Assessment is a certain percentage of the fair market value that is determined by local assessors to be the total taxable value of land and additions on the property. | Land | Improvement |
|---|---|---|---|---|
| 2025 | $3,125 | $229,036 | ||
| 2024 | $3,035 | $222,366 | ||
| 2023 | $3,035 | $215,890 | ||
| 2022 | $2,831 | $209,602 | $0 | $0 |
| 2021 | $2,773 | $203,498 | $0 | $0 |
| 2020 | $2,700 | $197,571 | $0 | $0 |
| 2019 | $2,599 | $191,817 | $0 | $0 |
| 2018 | $2,605 | $180,807 | $0 | $0 |
| 2017 | $2,512 | $180,807 | $0 | $0 |
| 2016 | $2,440 | $175,541 | $0 | $0 |
| 2015 | $2,388 | $170,428 | $0 | $0 |
| 2014 | $2,363 | $165,464 | $0 | $0 |
Seller's Agent in 2020
John Barnett
Coldwell Banker Coast Real Est
(541) 729-8089
219 Total Sales
Buyer's Agent in 2020
Richard Beaudro
TR Hunter Real Estate
(541) 991-6677
51 Total Sales
Source: Regional Multiple Listing Service (RMLS)
MLS Number: 19561357
APN: 1347390
Disclaimer: Certain information contained herein is derived from information provided by parties other than Homes.com. All information provided is deemed reliable, but is not guaranteed to be accurate and should be independently verified.
The content relating to real estate for sale on this web site comes in part from the IDX program of the RMLS™ of Portland, Oregon. Real estate listings held by brokerage firms other than Ten-X are marked with the RMLS™ logo, and detailed information about these properties includes the names of the listing brokers. Listing content is copyright © 2026 RMLS™, Portland, Oregon. Some properties which appear for sale on this web site may subsequently have sold or may no longer be available. All information provided is deemed reliable but is not guaranteed and should be independently verified.
Ask me questions while you tour the home.