NOT LISTED FOR SALE

Estimated Value: $385,000 - $425,000

3 Beds
1 Bath
1,475 Sq Ft
$279/Sq Ft Est. Value

Sale Details

Date Sold: September 2, 2022

Last sale price $400,000 $271 Per Sq Ft

Est. 3% increase in value since last sale

Current estimated payment $2,326 / mo

29 Days on Market

Highlights

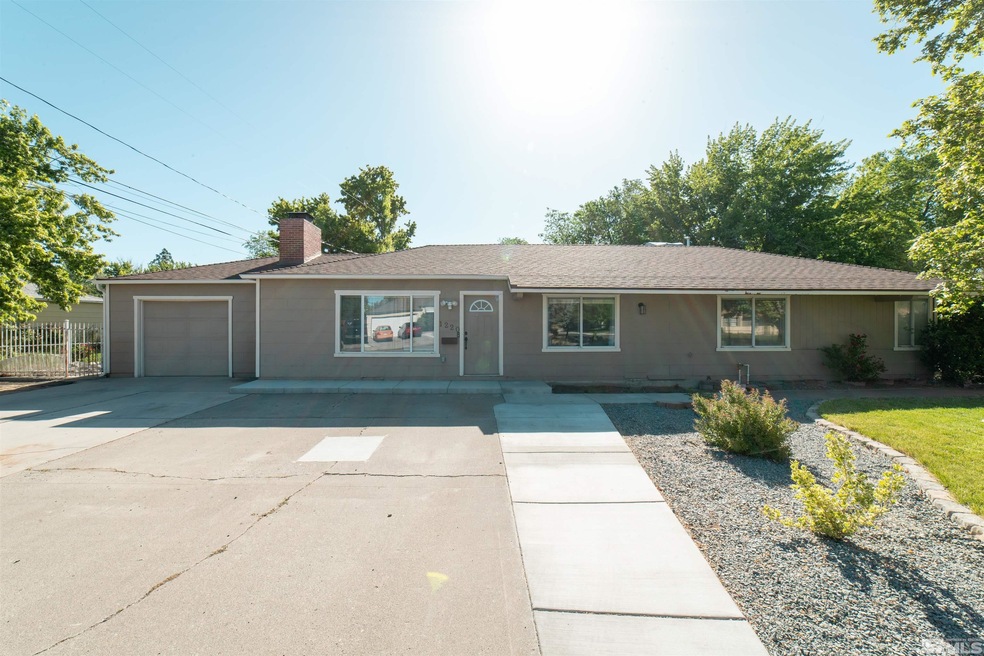
  • Separate Formal Living Room
  • No HOA
  • 1 Car Attached Garage
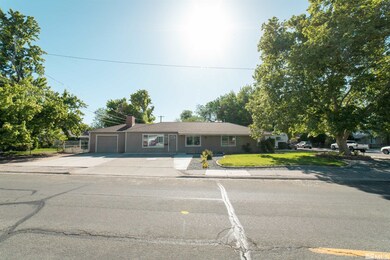
  • Corner Lot
  • Fireplace
  • Double Pane Windows

About This Home

As of September 2022

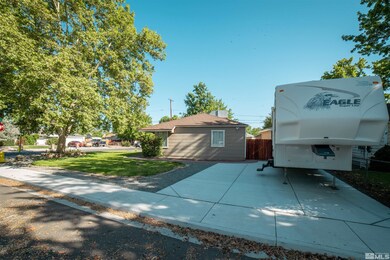
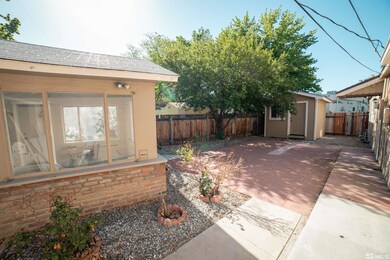
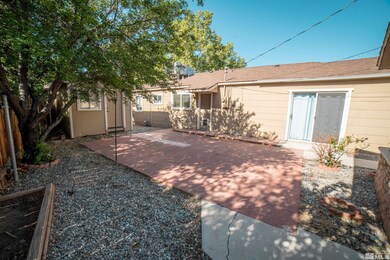
Cute and clean single story 3 bedroom Sparks corner lot home that is close to everything! While it is just minutes away from McCarran, Pyramid and the interstate it also has a wonderful neighborhood feel to it. Close to parks, schools, shopping and dining this location is great for busy families or individuals who want it all!, Sit in the shade of the sycamore tree and enjoy the lush lawn and easy care landscaping or hang out in the private backyard courtyard. Lots of storage in the shed and detached garage (could be used as a fitness room, playhouse, art studio, man cave/she shed). Move in ready with tidy kitchen with lots of storage and counter space, beautiful brick fireplace and updated bathroom. New roof and water heater in 2018. Orbit smart watering system and sprinklers updated in 2020. Schedule your appointment today! This one feels like HOME!

Last Agent to Sell the Property

Jerianne Whitacre

Keller Williams Group One Inc. License #S.171179 Listed on: 07/03/2022

Keller Williams Group One Inc.

Co-Listed By

Regina Cowell

Keller Williams Group One Inc. License #BS.143612

Last Buyer's Agent

Dustin Hall

RE/MAX Professionals-Reno License #S.178854

RE/MAX Professionals-Reno

Home Details

Home Type

  • Single Family

Est. Annual Taxes

  • $746

Year Built

  • Built in 1953

Lot Details

  • 7,405 Sq Ft Lot
  • Back Yard Fenced
  • Landscaped
  • Corner Lot
  • Level Lot
  • Front Yard Sprinklers
  • Sprinklers on Timer
  • Property is zoned SF-6

Parking

  • 1 Car Attached Garage
  • Garage Door Opener

Home Design

  • Pitched Roof
  • Shingle Roof
  • Composition Roof
  • Stick Built Home

Interior Spaces

  • 1,475 Sq Ft Home
  • 1-Story Property
  • Fireplace
  • Double Pane Windows
  • Drapes & Rods
  • Separate Formal Living Room
  • Crawl Space
  • Fire and Smoke Detector

Kitchen

  • Electric Oven
  • Electric Range
  • Disposal

Flooring

  • Carpet
  • Laminate

Bedrooms and Bathrooms

  • 3 Bedrooms
  • 1 Full Bathroom

Laundry

  • Laundry Room
  • Laundry in Garage

Outdoor Features

  • Patio

Schools

  • Greenbrae Elementary School
  • Dilworth Middle School
  • Sparks High School

Utilities

  • Refrigerated Cooling System
  • Central Air
  • Heating System Uses Natural Gas
  • Gas Water Heater

Community Details

  • No Home Owners Association

Listing and Financial Details

  • Home warranty included in the sale of the property
  • Assessor Parcel Number 03307234

Home Details

Home Type

Single Family

Est. Annual Taxes

$746

Year Built

Built in 1953

Lot Details

7,405 Sq Ft Lot

Parking

1

Listing Details

  • Year Built: 1953
  • Property Sub Type: Single Family Residence
  • Property Type: Residential
  • Horses: No
  • Lot Features: Corner Lot, Landscaped, Level, Sprinklers In Front
  • Lot Size Acres: 0.17
  • Road Frontage Type: Other
  • Security Features: Smoke Detector(s)
  • Association Amenities: None
  • Has H O A?: No
  • Co List Office Mls Id: 1531-o
  • Co List Office Phone: 775-336-3800
  • Co List Office Mls Id: 1531-o
  • Co List Office Phone: 775-336-3800
  • Directions: Pyramid/J
  • Has Cooling?: Yes
  • Has Fireplace?: Yes
  • Living Area: 1475.0
  • Property Attached Yn: No
  • Contract Rent Control Y N2: No
  • Tax Legal Elementary School: Greenbrae
  • Tax Legal Middle Or Junior School2: Dilworth
  • Tax Legal High School: Sparks
  • Tax Legal Tax Annual Amount: 746.13
  • Tax Legal Zoning4: SF-6
  • Association Community Association Y N3: No
  • Building Stories5: 1
  • Building Property Attached Y N: No
  • Building Home Warranty Y N: Yes
  • Lot Lot Size Acres2: 0.17
  • Lot Lot Size Square Feet2: 7405.2
  • Lot Horse Y N2: No
  • Fencing Back Yard: Yes
  • Lot Features Landscaped: Yes
  • Cooling Central Air: Yes
  • Foundation Details Crawl Space: Yes
  • Lot Features Level: Yes
  • Lot Features Sprinklers In Front: Yes
  • Sewer Public Sewer: Yes
  • Special Information Covenants Conditions Restrictions Y N: No
  • Sprinklers Front: Yes
  • Typeof Construction Site Stick- Built: Yes
  • Water Rights Water Rights Y N: No
  • Cooling Refrigerated: Yes
  • Appliances Disposal: Yes
  • Outdoor Living Spaces Patio2: Yes
  • Security Features Smoke Detector(s): Yes
  • Water Heater Gas5: Yes
  • Sprinklers Automatic: Yes
  • Lot Features Corner Lot: Yes
  • Appliances Electric Range: Yes
  • Appliances Electric Oven: Yes
  • Special Features: VirtualTour
  • Stories: 1

Interior Features

  • Appliances: Disposal, Electric Oven, Electric Range, Refrigerator
  • Flooring: Carpet, Laminate
  • Full Bathrooms: 1
  • Total Bedrooms: 3
  • Window Features: Double Pane Windows, Drapes
  • Interior Living Area4: 1475.0
  • Interior Fireplace Y N: Yes
  • Flooring Carpet: Yes
  • Window Features Double Pane Windows: Yes
  • Living Room Features Separate Formal Room: Yes
  • Dining Room Features Separate Formal Room2: Yes
  • Window Features Drapes: Yes
  • Laundry Features Laundry Area: Yes
  • Kitchen Features Disposal2: Yes
  • Flooring Laminate: Yes

Exterior Features

  • Exterior Features: None
  • Roof: Composition, Pitched, Shingle
  • Stories: 1
  • Foundation Details: Crawl Space
  • Patio And Porch Features: Patio
  • Roof Composition: Yes
  • Roof Pitched: Yes
  • Roof Shingle: Yes

Garage/Parking

  • Has Attached Garage?: Yes
  • Has Carport?: No
  • Garage Spaces: 1.0
  • Has Attached Garage?: Yes
  • Parking Features: Attached, Garage Door Opener
  • Total Parking Spaces: 1.0
  • Parking Information Garage Y N: Yes
  • Parking Information Garage Spaces: 1.0
  • Parking Information Carport Y N: No
  • Parking Information Parking Total: 1.0
  • Parking Features Attached: Yes
  • Parking Features Garage Door Opener: Yes
  • Laundry Features In Garage: Yes

Utilities

  • Utilities: Electricity Available, Natural Gas Available, Sewer Available, Water Available
  • Water Source: Public
  • Laundry Features: In Garage, Laundry Area
  • Cooling: Central Air, Refrigerated
  • Heating: Fireplace(s), Natural Gas
  • Heating Yn: Yes
  • Sewer: Public Sewer
  • Utilities Cooling Y N3: Yes
  • Utilities Heating Y N3: Yes
  • Utilities Electricity Available: Yes
  • Utilities Natural Gas Available: Yes
  • Utilities Sewer Available: Yes
  • Utilities Water Available: Yes
  • Heating Natural Gas: Yes
  • Water Source Public: Yes
  • Heating Fireplace(s): Yes

Schools

  • Middle Or Junior School: Dilworth

Lot Info

  • Parcel Number: 03307234
  • Fencing: Back Yard
  • Lot Size Sq Ft: 7405.2
  • Zoning: SF-6

Tax Info

  • Tax Annual Amount: 746.13

MLS Schools

  • Elementary School: Greenbrae
  • HighSchool: Sparks

Ownership History

We collect this data history from publicly available records. To have your information removed, we recommend requesting removal directly through your county’s website.

Date Name Owned For Owner Type

Purchase Details

Listed on
Jul 3, 2022
Closed on
Aug 30, 2022
Sold by
Bought by
Seller's Agent
Jerianne Whitacre
Keller Williams Group One Inc.
Buyer's Agent
Dustin Hall
RE/MAX Professionals-Reno
List Price
$399,000
Sold Price
$400,000
Premium/Discount to List
$1,000
0.25%
Current Estimated Value
$412,132

Home Financials for this Owner

Home Financials are based on the most recent Mortgage that was taken out on this home.
Estimated Appreciation
$12,132
Avg. Annual Appreciation
0.77%
Original Mortgage
$386,650
Interest Rate
0.0475%
Mortgage Type
FHA

Purchase Details

Listed on
Aug 29, 2017
Closed on
Dec 7, 2017
Sold by
Bought by
Seller's Agent
Steve O'Brien
RE/MAX Professionals-Reno
Buyer's Agent
Jerianne Whitacre
Keller Williams Group One Inc.
List Price
$249,900
Sold Price
$241,000
Premium/Discount to List
-$8,900
-3.56%

Home Financials for this Owner

Home Financials are based on the most recent Mortgage that was taken out on this home.
Avg. Annual Appreciation
11.54%
Original Mortgage
$246,784
Interest Rate
0.039%
Mortgage Type
VA

Purchase Details

Closed on
Jun 30, 2017
Sold by
Bought by

Purchase Details

Closed on
May 28, 2008
Sold by
Bought by

Home Financials for this Owner

Home Financials are based on the most recent Mortgage that was taken out on this home.
Original Mortgage
$189,033
Interest Rate
0.0587%
Mortgage Type
FHA

Purchase Details

Closed on
Nov 29, 2007
Sold by
Bought by

Purchase Details

Closed on
Apr 12, 2002
Sold by
Bought by

Home Financials for this Owner

Home Financials are based on the most recent Mortgage that was taken out on this home.
Original Mortgage
$128,000
Interest Rate
0.0725%

Purchase Details

Closed on
Nov 28, 2000
Sold by
Bought by

Home Financials for this Owner

Home Financials are based on the most recent Mortgage that was taken out on this home.
Original Mortgage
$107,000
Interest Rate
0.0786%

Purchase Details

Closed on
Dec 18, 1995
Sold by
Bought by
Source: Public Records
Create a Home Valuation Report for This Property
The Home Valuation Report is an in-depth analysis detailing your home's value as well as a comparison with similar homes in the area

Home Values in the Area

Source: Public Records

Average Home Value in this Area


Source: Public Records

Purchase History

We collect this data history from publicly available records. To have your information removed, we recommend requesting removal directly through your county’s website.

Date Buyer Sale Price Title Company
$400,000 --
$241,000 Western Title Co
$185,000 Accommodation
$192,000 First American Title Reno
$211,004 Ticor Title Of Nevada Inc
$143,560 Western Title Incorporated
-- Western Title Inc
$120,000 Western Title Company Inc
Source: Public Records

Mortgage History

We collect this data history from publicly available records. To have your information removed, we recommend requesting removal directly through your county’s website.

Date Status Borrower Loan Amount
Open $386,650
Previous Owner $246,784
Previous Owner $189,033
Previous Owner $48,201
Previous Owner $198,399
Previous Owner $70,000
Previous Owner $128,000
Previous Owner $107,000
Source: Public Records

Property History

We collect this data history from publicly available records. To have your information removed, we recommend requesting removal directly through your county’s website.

Date Event Price List to Sale Price per Sq Ft Prior Sale
09/02/2022 09/02/22 Sold $400,000 +0.3% $271 / Sq Ft
07/31/2022 07/31/22 Pending -- -- --
07/02/2022 07/02/22 For Sale $399,000 +65.6% $271 / Sq Ft
01/12/2018 01/12/18 Sold $241,000 -3.6% $163 / Sq Ft View Prior Sale
08/29/2017 08/29/17 For Sale $249,900 -- $169 / Sq Ft
Source: Northern Nevada Regional MLS

Tax History

We collect this data history from publicly available records. To have your information removed, we recommend requesting removal directly through your county’s website.

Year Tax Paid Tax Assessment Tax Assessment Total Assessment is a certain percentage of the fair market value that is determined by local assessors to be the total taxable value of land and additions on the property. Land Improvement
2026 $755 $53,125 $34,090 $19,035
2025 $941 $52,459 $33,565 $18,894
2024 $870 $48,729 $30,065 $18,664
2023 $870 $48,551 $31,325 $17,226
2022 $806 $40,102 $26,180 $13,922
2021 $746 $31,435 $17,955 $13,480
2020 $595 $30,364 $16,940 $13,424
2019 $667 $28,596 $15,890 $12,706
2018 $637 $23,931 $11,725 $12,206
2017 $614 $22,603 $10,395 $12,208
2016 $599 $21,580 $9,345 $12,235
2015 $597 $19,640 $7,700 $11,940
2014 $1,180 $17,802 $6,440 $11,362
2013 -- $15,371 $4,270 $11,101
Source: Public Records

Agents Affiliated with this Home

  • Section Image
  • Section Image
  • Section Image
  • Section Image
See All Agents

Map

Source: Northern Nevada Regional MLS

MLS Number: 220009902

Northern Nevada Regional MLS

APN: 033-072-34

Your Personal Tour Guide

Ask me questions while you tour the home.