
Moises Saca
Best American Realty Corp
(786) 432-6490
68 Total Sales
2 in Rural Estates
$478,000 Price Range
Estimated Value: $674,007
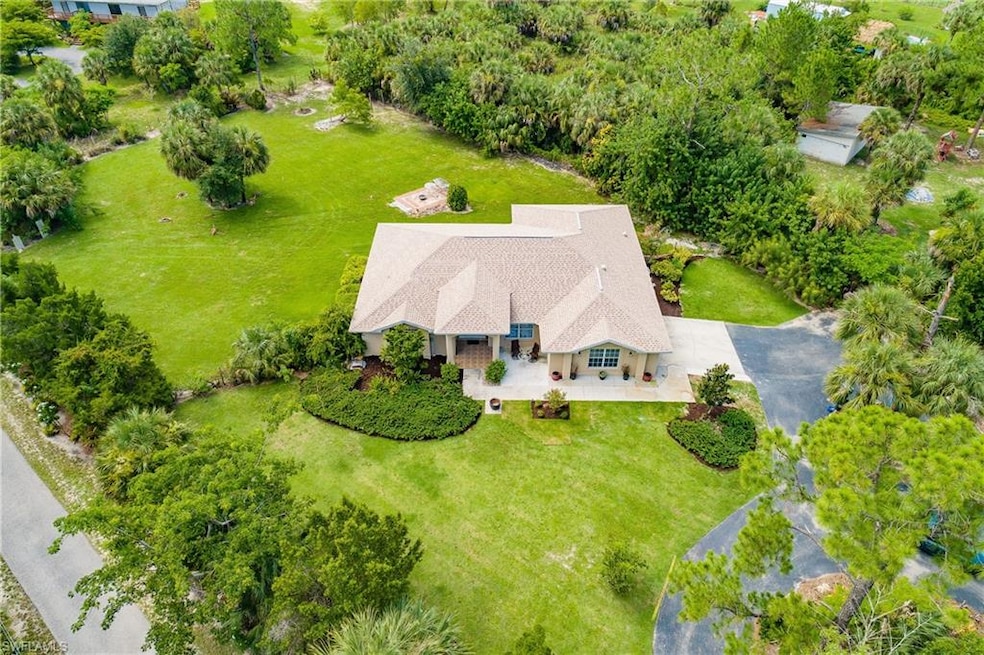
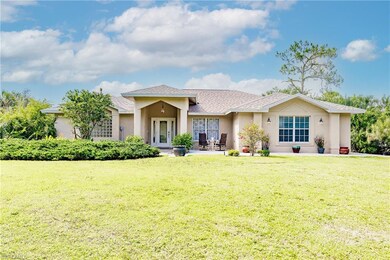
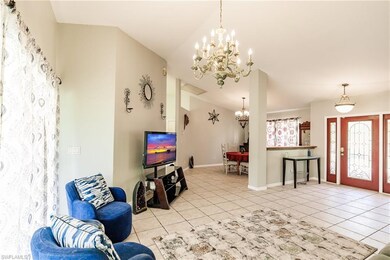
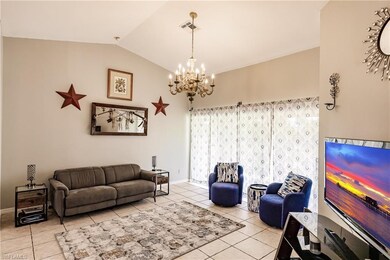
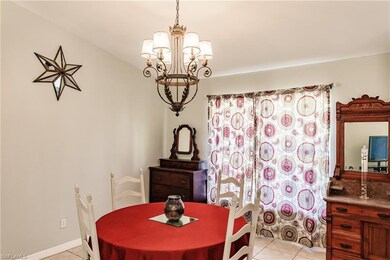
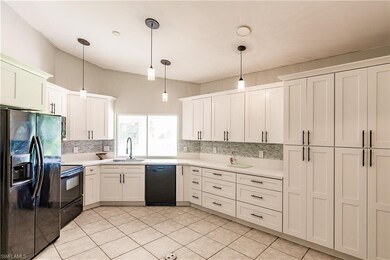
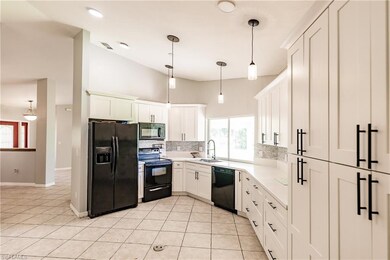
Priced to sell in a captivating location that is a dream come true having ultimate privacy on both sides than most homes. Setting is back from the road in a secluded, peaceful, environment. This impeccable property has a convenient thick circular 8 asphalt driveway leaving plenty of parking and easy access. There are beautiful cleared spacious landscaped yards with irrigation and fenced / gated areas. Lots of open area for children and pets to play, yet still surrounded by nature’s best (spectacular trees and upgraded luxurious lawn added). This lovingly maintained home comes with a newer roof (Dec 2019), water heater (2020), hospital grade A/C (2008), well pump (2019), new quartz composite countertops with tile backsplash, new white shaker cabinets, easy soft close drawers, huge pantry, new exterior / interior painting, energy efficient LED light fixtures, and more! The den could easily be a 4th bedroom or home office. This beautiful property offers fabulous expansion opportunities for whatever you desire whether it’s for RV/boat storage, pool, additional guest / workshop. Built on high and dry elevation in a no flood zone area. Great foundation, many possibilities!
Last Agent to Sell the Property
Margaret Jacobs
License #NAPLES Listed on: 07/07/2021
We collect this data history from publicly available records. To have your information removed, we recommend requesting removal directly through your county’s website.
Moises Saca
Best American Realty Corp
(786) 432-6490
68 Total Sales
2 in Rural Estates
$478,000 Price Range
Jack Edie
Coldwell Banker Realty
(954) 715-2986
44 Total Sales
2 in Rural Estates
$499,900 Price Range
Neftali Espinosa
E & S Florida Realty
(239) 326-6536
1 Total Sale
2 in Rural Estates
$210,000 Price Range
Scott Coldwell
COLDWELL REALTY SOLD GUARANTEE
(352) 292-8181
1,105 Total Sales
1 in Rural Estates
$39,000 Price
Robert Nardi
WeichertRealtors-ParadiseHomes
(239) 880-8692
52 Total Sales
13 in Rural Estates
$505K - $1.1M Price Range
Elizabeth Del Fa
Century 21 World Connection
(786) 724-1173
17 Total Sales
2 in Rural Estates
$84,000 Price Range
We collect this data history from publicly available records. To have your information removed, we recommend requesting removal directly through your county’s website.
| Date | Buyer | Sale Price | Title Company |
|---|---|---|---|
| $98,100 | None Available | ||
| -- | -- | ||
| $18,000 | -- |
We collect this data history from publicly available records. To have your information removed, we recommend requesting removal directly through your county’s website.
| Date | Status | Borrower | Loan Amount |
|---|---|---|---|
| Open | $11,996 | ||
| Closed | $11,278 | ||
| Closed | $11,278 | ||
| Previous Owner | $312,000 | ||
| Previous Owner | $264,000 |
We collect this data history from publicly available records. To have your information removed, we recommend requesting removal directly through your county’s website.
| Date | Event | Price | List to Sale | Price per Sq Ft |
|---|---|---|---|---|
| 09/13/2021 09/13/21 | Sold | $480,000 | -0.8% | $250 / Sq Ft |
| 08/09/2021 08/09/21 | Pending | -- | -- | -- |
| 07/24/2021 07/24/21 | Price Changed | $484,000 | -3.2% | $252 / Sq Ft |
| 07/07/2021 07/07/21 | For Sale | $499,900 | -- | $260 / Sq Ft |
We collect this data history from publicly available records. To have your information removed, we recommend requesting removal directly through your county’s website.
| Year | Tax Paid | Tax Assessment Tax Assessment Total Assessment is a certain percentage of the fair market value that is determined by local assessors to be the total taxable value of land and additions on the property. | Land | Improvement |
|---|---|---|---|---|
| 2026 | $3,838 | $390,962 | ||
| 2025 | $3,585 | $380,684 | ||
| 2024 | $3,545 | $369,955 | ||
| 2023 | $3,545 | $359,180 | $0 | $0 |
| 2022 | $3,617 | $348,718 | $0 | $0 |
| 2021 | $1,634 | $162,557 | $0 | $0 |
| 2020 | $1,595 | $160,313 | $0 | $0 |
| 2019 | $1,560 | $156,709 | $0 | $0 |
| 2018 | $1,520 | $153,787 | $0 | $0 |
| 2017 | $1,489 | $150,624 | $0 | $0 |
| 2016 | $1,443 | $147,526 | $0 | $0 |
| 2015 | $1,452 | $146,500 | $0 | $0 |
| 2014 | $1,447 | $95,337 | $0 | $0 |
M
Seller's Agent in 2021
Margaret Jacobs
Source: Naples Area Board of REALTORS®
MLS Number: 221050091
APN: 45852801001
Disclaimer: Certain information contained herein is derived from information provided by parties other than Homes.com. All information provided is deemed reliable, but is not guaranteed to be accurate and should be independently verified.
The source of this real property information is the copyrighted and proprietary database compilation of the M.L.S. of Naples, Inc. Copyright 2026 M.L.S. of Naples, Inc. All rights reserved. The accuracy of this information is not warranted or guaranteed. This information should be independently verified if any person intends to engage in a transaction in reliance upon it.
Ask me questions while you tour the home.