
Mary Oskay
Coldwell Banker Realty 14
(833) 364-0543
41 Total Sales
2 in Lafayette
$410,000 Price Range



Estimated Value: $712,036
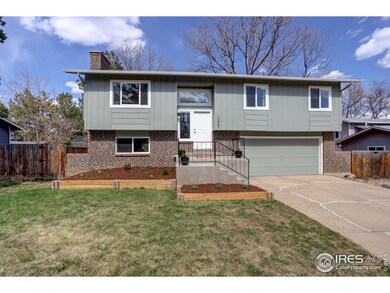
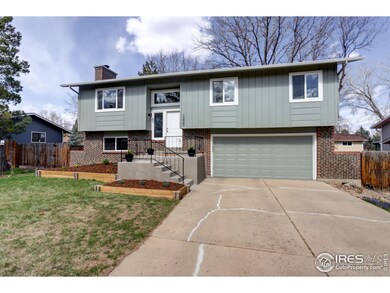
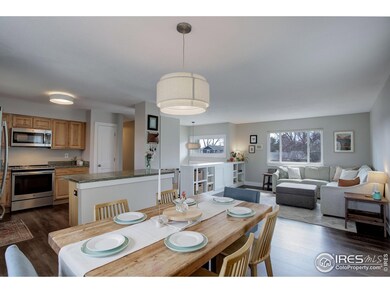
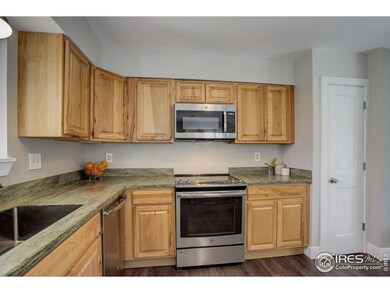
Welcome to this enchanting single-family home nestled in the heart of the highly sought-after Centaur Village North subdivision, part of the vibrant Waneka Lake neighborhood. This delightful abode offers a harmonious blend of modern updates and timeless charm, including newer hickory kitchen cabinets, stone countertops, stainless steel appliances and remodeled bathrooms. Walk out onto your elevated deck to enjoy a morning coffee or head out the lower level's sliding door to enjoy the spacious backyard filled with old growth trees and charming landscaping. The south facing home is bathed in sunlight all day and the modern updates, hardwood floors and finishes provide the home with a great sense of warmth and modern flair. This home provides easy access to all that Lafayette has to offer, including a short stroll to Waneka Lake while Spruce Park and Sunset Maple Park are nearby as are schools such as Centaurus HS and Angevine Middle.
Last Agent to Sell the Property
Coldwell Banker Realty-Boulder License #100034713 Listed on: 04/04/2024
We collect this data history from publicly available records. To have your information removed, we recommend requesting removal directly through your county’s website.
Mary Oskay
Coldwell Banker Realty 14
(833) 364-0543
41 Total Sales
2 in Lafayette
$410,000 Price Range
Andrea Meneghel
(970) 486-1160
17 Total Sales
4 in Lafayette
$534K - $1.3M Price Range
Larry Lewis
Real Broker, LLC DBA Real
(720) 575-8934
16 Total Sales
1 in Lafayette
$647,000 Price
Patrice Winans
Coldwell Banker Realty-NOCO
(855) 836-6566
64 Total Sales
2 in Lafayette
$580,000 Price Range
Kollin Skattum
Real
(720) 605-2996
145 Total Sales
4 in Lafayette
$395K - $700K Price Range
Brandon Davis
milehimodern - Boulder
(720) 734-7193
11 Total Sales
1 in Lafayette
$2,300,000 Price
We collect this data history from publicly available records. To have your information removed, we recommend requesting removal directly through your county’s website.
| Date | Buyer | Sale Price | Title Company |
|---|---|---|---|
| $681,000 | Land Title Guarantee | ||
| $497,500 | Land Title Guarantee Co | ||
| $366,600 | Chicago Title Co | ||
| $170,000 | Fita | ||
| $87,000 | -- | ||
| $80,900 | -- | ||
| $52,100 | -- |
We collect this data history from publicly available records. To have your information removed, we recommend requesting removal directly through your county’s website.
| Date | Status | Borrower | Loan Amount |
|---|---|---|---|
| Open | $250,000 | ||
| Previous Owner | $398,000 | ||
| Previous Owner | $293,280 | ||
| Previous Owner | $136,000 |
We collect this data history from publicly available records. To have your information removed, we recommend requesting removal directly through your county’s website.
| Date | Event | Price | List to Sale | Price per Sq Ft | Prior Sale |
|---|---|---|---|---|---|
| 06/03/2024 06/03/24 | Sold | $681,000 | +0.9% | $416 / Sq Ft | |
| 04/05/2024 04/05/24 | For Sale | $675,000 | +297.1% | $413 / Sq Ft | |
| 01/28/2019 01/28/19 | Off Market | $170,000 | -- | -- | |
| 01/28/2019 01/28/19 | Off Market | $366,600 | -- | -- | |
| 07/31/2015 07/31/15 | Sold | $366,600 | +1.9% | $224 / Sq Ft | View Prior Sale |
| 07/01/2015 07/01/15 | Pending | -- | -- | -- | |
| 06/25/2015 06/25/15 | For Sale | $359,900 | +111.7% | $220 / Sq Ft | |
| 05/24/2012 05/24/12 | Sold | $170,000 | -12.8% | $104 / Sq Ft | View Prior Sale |
| 04/24/2012 04/24/12 | Pending | -- | -- | -- | |
| 03/16/2012 03/16/12 | For Sale | $195,000 | -- | $119 / Sq Ft |
We collect this data history from publicly available records. To have your information removed, we recommend requesting removal directly through your county’s website.
| Year | Tax Paid | Tax Assessment Tax Assessment Total Assessment is a certain percentage of the fair market value that is determined by local assessors to be the total taxable value of land and additions on the property. | Land | Improvement |
|---|---|---|---|---|
| 2026 | $3,941 | $44,989 | $18,802 | $26,187 |
| 2025 | $3,941 | $44,989 | $18,802 | $26,187 |
| 2024 | $3,602 | $41,350 | $17,281 | $24,069 |
| 2023 | $3,541 | $40,656 | $17,279 | $27,061 |
| 2022 | $3,040 | $32,366 | $13,490 | $18,876 |
| 2021 | $3,007 | $33,297 | $13,878 | $19,419 |
| 2020 | $2,868 | $31,381 | $11,154 | $20,227 |
| 2019 | $2,828 | $31,381 | $11,154 | $20,227 |
| 2018 | $2,477 | $27,130 | $10,656 | $16,474 |
| 2017 | $2,411 | $29,993 | $11,781 | $18,212 |
| 2016 | $1,573 | $17,138 | $8,597 | $8,541 |
| 2015 | $1,474 | $16,620 | $4,378 | $12,242 |
| 2014 | $1,501 | $16,620 | $4,378 | $12,242 |
Seller's Agent in 2024
James Merrion
Coldwell Banker Realty-Boulder
(303) 548-0243
51 Total Sales
Buyer's Agent in 2024
Michelle Trudgeon
WK Real Estate
(720) 272-9547
68 Total Sales
Seller's Agent in 2015
Dustin Sagrillo
RE/MAX
(303) 748-1719
77 Total Sales
Seller's Agent in 2012
Danna Hinz
RE/MAX
(303) 901-3860
100 Total Sales
Source: IRES MLS
MLS Number: IRE1006388
APN: 1575033-07-004
Disclaimer: Certain information contained herein is derived from information provided by parties other than Homes.com. All information provided is deemed reliable, but is not guaranteed to be accurate and should be independently verified.
Information source: Information and Real Estate Services, LLC. Provided for limited non-commercial use only under IRES Rules © Copyright IRES.
Based on information submitted to the MLS GRID. All data is obtained from various sources and may not have been verified by broker or MLS GRID. Supplied Open House Information is subject to change without notice. All information should be independently reviewed and verified for accuracy. Properties may or may not be listed by the office/agent presenting the information. Some IDX listings have been excluded from this website. Listing information is provided exclusively for consumers' personal, non-commercial use and may not be used for any purpose other than to identify prospective properties consumers may be interested in purchasing.
Information deemed reliable but not guaranteed by the MLS.
Based on information submitted to the MLS GRID
Listings courtesy of IRES MLS as distributed by MLS GRID
Ask me questions while you tour the home.