
Kim Kash
Compass
(301) 381-5182
221 Total Sales
1 in Downtown Silver Spring
$362,500 Price
Estimated Value: $322,303
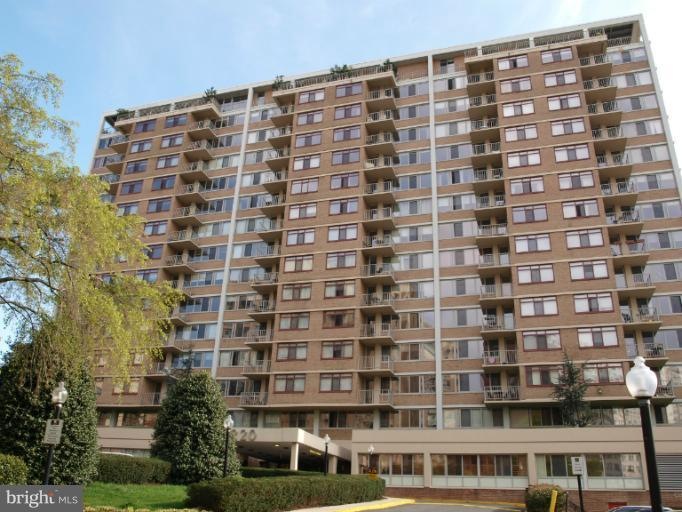
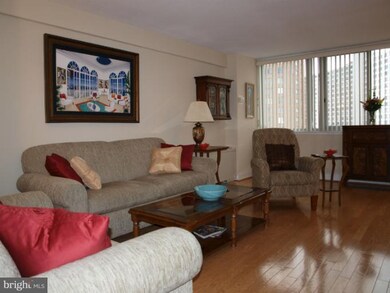
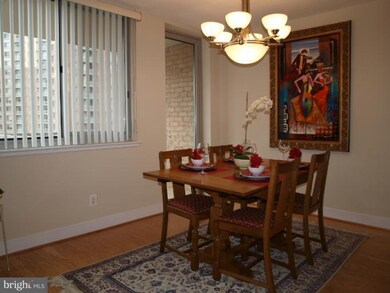
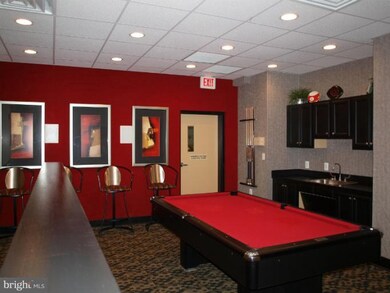
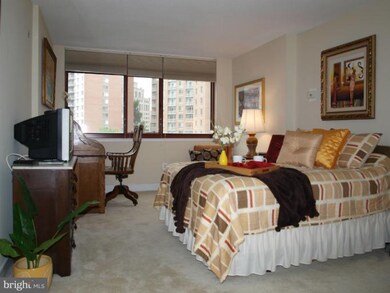
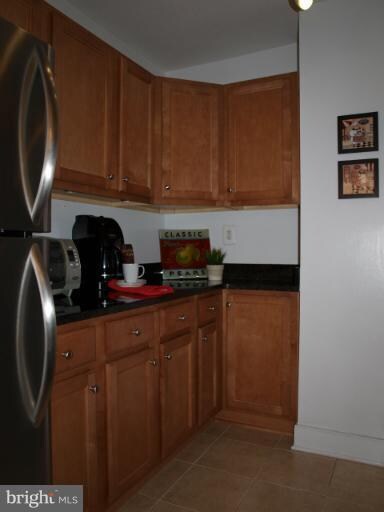
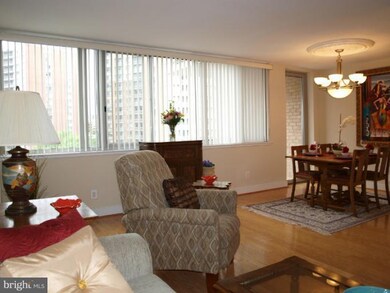
SUN-DRENCHED corner unit! 6 year young LUXURY 2BR unit. Shows like new! Granite counters, maple cabinets, stainless appliances, hardwood floors. Spacious & tons of storage! 2 parking spaces. Building amenities include pool, fitness rm, & party/media rm. Condo fee includes ALL utilities except cable. Great location - 1 block from shopping/restaurants and just a few more to SS Metro! Regular Sale.
Last Agent to Sell the Property
(301) 516-1212 theresa.nielson@longandfoster.com TTR Sotheby's International Realty License #578212 Listed on: 05/11/2012
We collect this data history from publicly available records. To have your information removed, we recommend requesting removal directly through your county’s website.
Kim Kash
Compass
(301) 381-5182
221 Total Sales
1 in Downtown Silver Spring
$362,500 Price
Luis Solano
Compass
(240) 883-5815
91 Total Sales
2 in Downtown Silver Spring
$251K - $268K Price Range
Dale Mattison
Long & Foster Real Estate, Inc.
(844) 203-2172
74 Total Sales
1 in Downtown Silver Spring
$350,000 Price
Candace Dantzler
Compass
(202) 929-6347
62 Total Sales
1 in Downtown Silver Spring
$410,000 Price
Brent Jackson
TTR Sotheby's International Realty
(855) 918-0477
222 Total Sales
3 in Downtown Silver Spring
$240K - $335K Price Range
Eric Hernandez
Compass
(844) 875-1746
119 Total Sales
1 in Downtown Silver Spring
$318,000 Price
We collect this data history from publicly available records. To have your information removed, we recommend requesting removal directly through your county’s website.
| Year | Tax Paid | Tax Assessment Tax Assessment Total Assessment is a certain percentage of the fair market value that is determined by local assessors to be the total taxable value of land and additions on the property. | Land | Improvement |
|---|---|---|---|---|
| 2025 | $3,578 | $300,000 | $90,000 | $210,000 |
| 2024 | $3,860 | $325,000 | $97,500 | $227,500 |
| 2023 | $3,860 | $325,000 | $97,500 | $227,500 |
| 2022 | $2,620 | $325,000 | $97,500 | $227,500 |
| 2021 | $0 | $325,000 | $97,500 | $227,500 |
| 2020 | $0 | $316,667 | $0 | $0 |
| 2019 | $3,506 | $308,333 | $0 | $0 |
| 2018 | $2,726 | $300,000 | $90,000 | $210,000 |
| 2017 | $2,705 | $293,333 | $0 | $0 |
| 2016 | $2,840 | $286,667 | $0 | $0 |
| 2015 | $2,840 | $280,000 | $0 | $0 |
| 2014 | $2,840 | $280,000 | $0 | $0 |
Seller's Agent in 2012
Theresa Nielson
TTR Sotheby's International Realty
(202) 270-8822
14 Total Sales
Buyer's Agent in 2012
Michael Gailey
Compass
(240) 393-2717
146 Total Sales
Source: Bright MLS
MLS Number: 1003984218
APN: 13-03553231
Disclaimer: Certain information contained herein is derived from information provided by parties other than Homes.com. All information provided is deemed reliable, but is not guaranteed to be accurate and should be independently verified.
The data relating to real estate for sale on this website appears in part through the BRIGHT Internet Data Exchange program, a voluntary cooperative exchange of property listing data between licensed real estate brokerage firms, and is provided by BRIGHT through a licensing agreement.
Listing information is from various brokers who participate in the Bright MLS IDX program and not all listings may be visible on the site.
The property information being provided on or through the website is for the personal, non-commercial use of consumers and such information may not be used for any purpose other than to identify prospective properties consumers may be interested in purchasing.
Some properties which appear for sale on the website may no longer be available because they are for instance, under contract, sold or are no longer being offered for sale.
Property information displayed is deemed reliable but is not guaranteed.
Copyright 2026 Bright MLS, Inc.
Ask me questions while you tour the home.