
Jim Keating
Keller Williams Realty Centre
(240) 376-2694
168 Total Sales
7 in Frederick Heights/Overlook
$301K - $630K Price Range
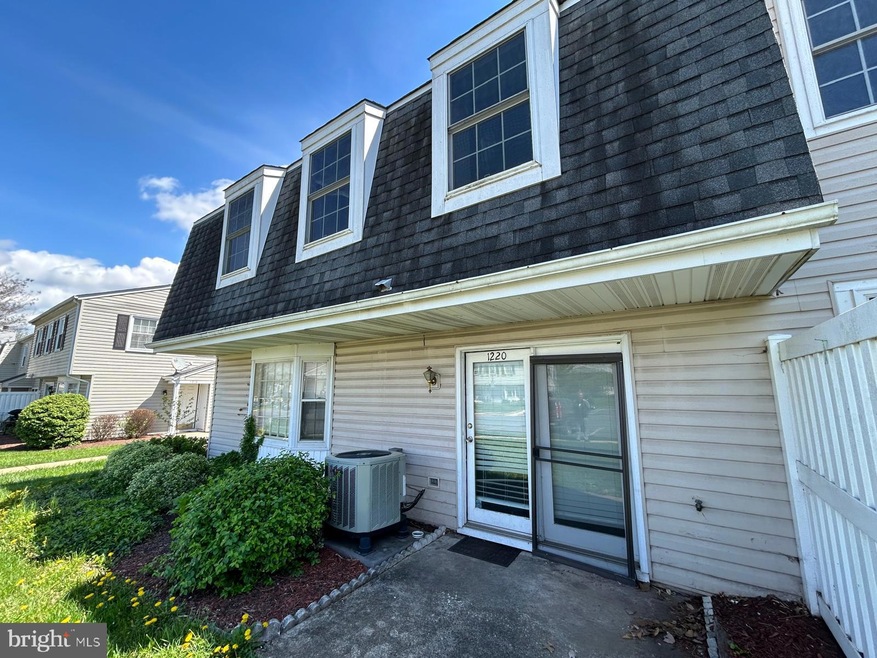
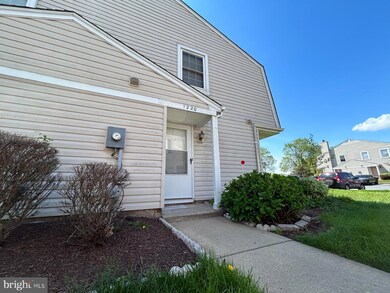

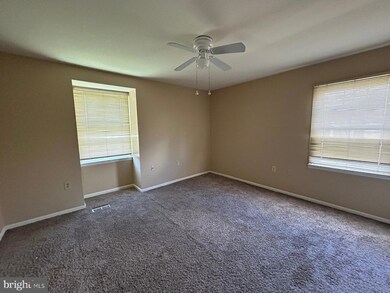
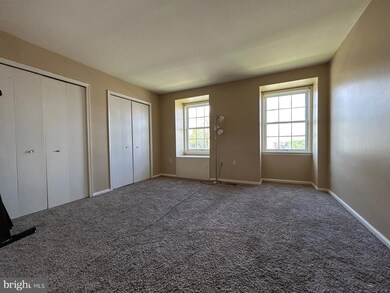
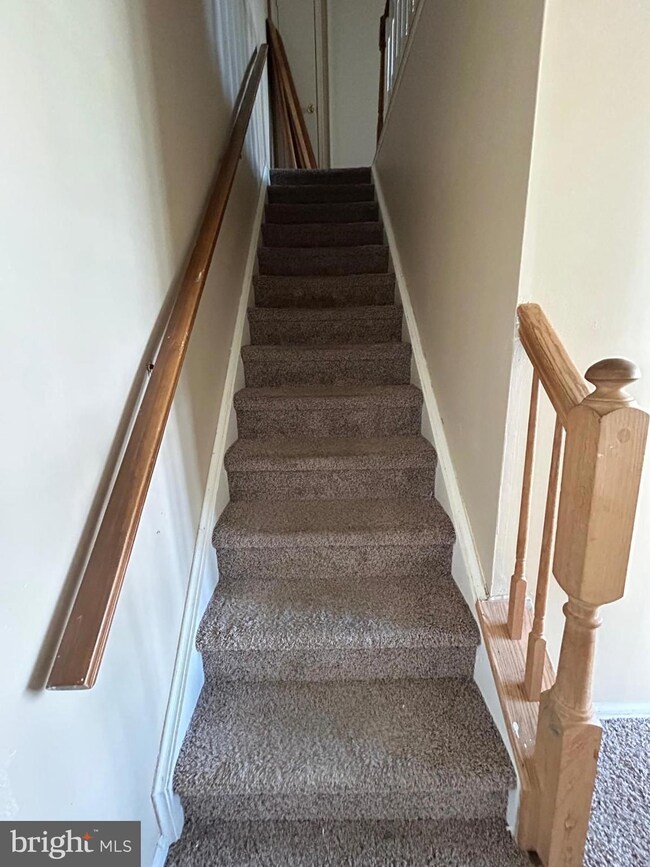
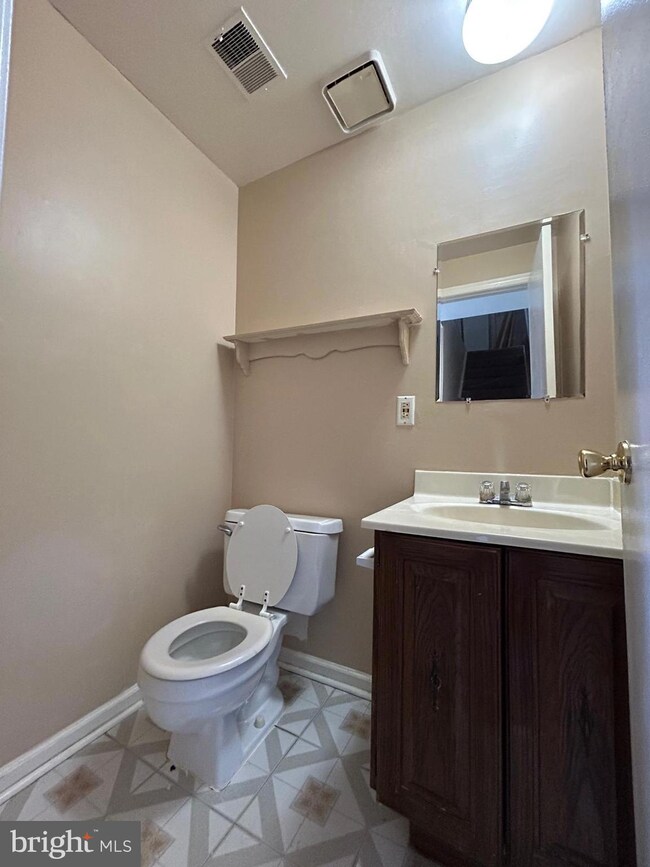
End unit ready to move in walking to school . located in the heart of Frederick close to shopping center ,restaurants and major roads.
Last Agent to Sell the Property
(202) 413-1949 husni@a-krealestate.com A-K Real Estate, Inc. License #0225086757 Listed on: 04/19/2024
Jim Keating
Keller Williams Realty Centre
(240) 376-2694
168 Total Sales
7 in Frederick Heights/Overlook
$301K - $630K Price Range
Daniel Thorpe
Real Broker, LLC
(301) 591-6729
14 Total Sales
2 in Frederick Heights/Overlook
$215K - $270K Price Range
Tony Villeda
Vista Properties Group
(844) 365-2166
128 Total Sales
4 in Frederick Heights/Overlook
$236K - $420K Price Range
Charlotte Savoy
The KW Collective
(667) 771-4326
691 Total Sales
1 in Frederick Heights/Overlook
$314,000 Price
Piedad Suarez
Spring Hill Real Estate, LLC.
(833) 427-2092
105 Total Sales
1 in Frederick Heights/Overlook
$225,000 Price
Hector Mayorga
Compass
(240) 702-1792
114 Total Sales
2 in Frederick Heights/Overlook
$307K - $335K Price Range
We collect this data history from publicly available records. To have your information removed, we recommend requesting removal directly through your county’s website.
| Date | Event | Price | List to Sale | Price per Sq Ft |
|---|---|---|---|---|
| 05/15/2024 05/15/24 | Sold | $251,500 | +0.6% | -- |
| 04/22/2024 04/22/24 | Pending | -- | -- | -- |
| 04/19/2024 04/19/24 | For Sale | $249,950 | 0.0% | -- |
| 10/30/2017 10/30/17 | Rented | $1,275 | 0.0% | -- |
| 09/22/2017 09/22/17 | Under Contract | -- | -- | -- |
| 09/11/2017 09/11/17 | For Rent | $1,275 | -- | -- |
H
Seller's Agent in 2024
Husni Kuraishi
A-K Real Estate, Inc.
(202) 413-1949
3 in this area
18 Total Sales
Buyer's Agent in 2024
Martin Conroy
Coldwell Banker Realty
(202) 247-6139
1 in this area
36 Total Sales
S
Seller's Agent in 2017
Stephanie Swart
Weichert Corporate
(301) 963-8490
12 Total Sales
Source: Bright MLS
MLS Number: MDFR2047348
Disclaimer: Certain information contained herein is derived from information provided by parties other than Homes.com. All information provided is deemed reliable, but is not guaranteed to be accurate and should be independently verified.
The data relating to real estate for sale on this website appears in part through the BRIGHT Internet Data Exchange program, a voluntary cooperative exchange of property listing data between licensed real estate brokerage firms, and is provided by BRIGHT through a licensing agreement.
Listing information is from various brokers who participate in the Bright MLS IDX program and not all listings may be visible on the site.
The property information being provided on or through the website is for the personal, non-commercial use of consumers and such information may not be used for any purpose other than to identify prospective properties consumers may be interested in purchasing.
Some properties which appear for sale on the website may no longer be available because they are for instance, under contract, sold or are no longer being offered for sale.
Property information displayed is deemed reliable but is not guaranteed.
Copyright 2026 Bright MLS, Inc.
Ask me questions while you tour the home.