
Cody Fenske
EXP Realty
(208) 518-0885
112 Total Sales
1 in Dartford
$646,500 Price

Estimated Value: $765,540
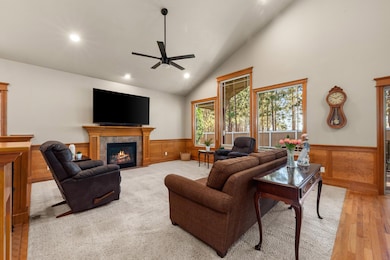
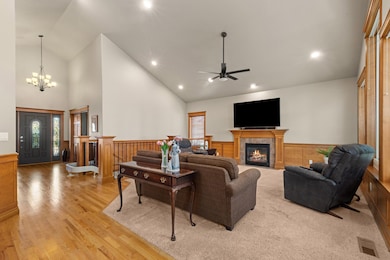
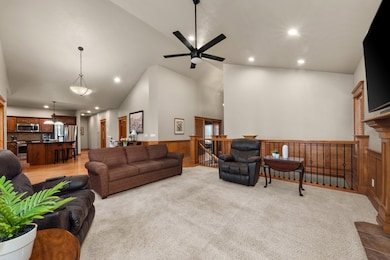
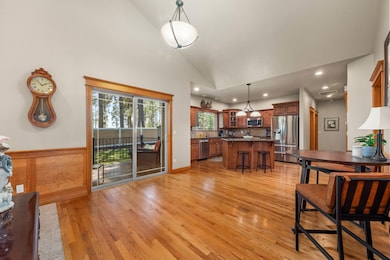
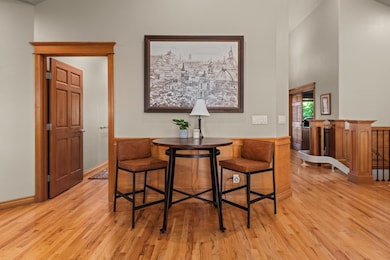
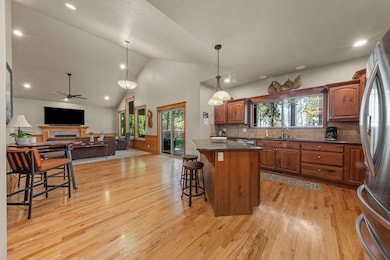
In a world of ordinary homes, this is your private sanctuary—behind the gates of a premier 55+ community and just steps from Wandermere Golf Course. Mornings start on the covered deck with coffee; afternoons unfold where the greens meet the sky. From soaring ceilings to a whole-house generator, every detail speaks to refined comfort. Inside, vaulted ceilings, rich wood trim, and walls of glass frame serene evergreen views. The gourmet kitchen with slab granite, stainless steel, and custom cabinetry flows into a great room anchored by a stone-trimmed fireplace. The main-floor primary suite is more than a bedroom—it’s a retreat, complete with a spa-inspired bath and walk-in closet. The finished lower level offers endless possibilities—host gatherings or create a home theater. A 3-car garage with golf cart space keeps the fairways close. In this sought-after enclave, every element is designed for ease, elegance, and exclusivity, with Spokane’s finest dining, shopping, and recreation minutes away.
Last Agent to Sell the Property
Keller Williams Realty Coeur d License #25177 Listed on: 08/13/2025
We collect this data history from publicly available records. To have your information removed, we recommend requesting removal directly through your county’s website.
Cody Fenske
EXP Realty
(208) 518-0885
112 Total Sales
1 in Dartford
$646,500 Price
Andrew Graham
Avalon 24 Real Estate
(509) 635-3851
277 Total Sales
3 in Dartford
$1.2M - $6M Price Range
Matt Dayton
eXp Realty, LLC
(509) 278-1989
29 Total Sales
3 in Dartford
$410K - $682K Price Range
Aryn Presta
Avalon 24 Real Estate
(509) 461-1734
79 Total Sales
2 in Dartford
$480K - $515K Price Range
Marcy Martin
M. Martin & CO, LLC
(509) 598-3668
246 Total Sales
5 in Dartford
$360K - $1.2M Price Range
Steven Silbar
John L Scott, Inc.
(509) 512-0508
96 Total Sales
2 in Dartford
$450K - $987K Price Range
We collect this data history from publicly available records. To have your information removed, we recommend requesting removal directly through your county’s website.
| Date | Buyer | Sale Price | Title Company |
|---|---|---|---|
| $740,000 | Wfg National Title | ||
| -- | None Available | ||
| $475,000 | Ticor Title Co | ||
| $275,180 | Spokane County Title Co | ||
| -- | Stewart Title Of Spokane | ||
| $85,000 | Stewart Title Of Spokane | ||
| $560,000 | First American Title Ins |
We collect this data history from publicly available records. To have your information removed, we recommend requesting removal directly through your county’s website.
| Date | Status | Borrower | Loan Amount |
|---|---|---|---|
| Closed | $703,000 | ||
| Previous Owner | $1,087,500 | ||
| Previous Owner | $240,243 | ||
| Previous Owner | $55,000 | ||
| Previous Owner | $360,000 | ||
| Previous Owner | $390,666 |
We collect this data history from publicly available records. To have your information removed, we recommend requesting removal directly through your county’s website.
| Date | Event | Price | List to Sale | Price per Sq Ft | Prior Sale |
|---|---|---|---|---|---|
| 01/26/2026 01/26/26 | Sold | $740,000 | -1.3% | $187 / Sq Ft | |
| 12/08/2025 12/08/25 | Pending | -- | -- | -- | |
| 08/13/2025 08/13/25 | For Sale | $750,000 | +57.9% | $190 / Sq Ft | |
| 08/28/2018 08/28/18 | Sold | $475,000 | 0.0% | $120 / Sq Ft | View Prior Sale |
| 08/13/2018 08/13/18 | Pending | -- | -- | -- | |
| 07/16/2018 07/16/18 | For Sale | $474,900 | +72.8% | $120 / Sq Ft | |
| 04/26/2013 04/26/13 | Sold | $274,900 | -21.5% | $69 / Sq Ft | View Prior Sale |
| 04/26/2013 04/26/13 | Pending | -- | -- | -- | |
| 04/08/2012 04/08/12 | For Sale | $350,000 | -- | $88 / Sq Ft |
We collect this data history from publicly available records. To have your information removed, we recommend requesting removal directly through your county’s website.
| Year | Tax Paid | Tax Assessment Tax Assessment Total Assessment is a certain percentage of the fair market value that is determined by local assessors to be the total taxable value of land and additions on the property. | Land | Improvement |
|---|---|---|---|---|
| 2026 | $6,657 | $693,500 | $125,000 | $568,500 |
| 2025 | $6,657 | $651,500 | $115,000 | $536,500 |
| 2024 | $7,027 | $687,800 | $95,000 | $592,800 |
| 2023 | $6,476 | $777,800 | $95,000 | $682,800 |
| 2022 | $6,449 | $699,000 | $85,000 | $614,000 |
| 2021 | $5,925 | $515,400 | $75,000 | $440,400 |
| 2020 | $5,792 | $480,300 | $60,000 | $420,300 |
| 2019 | $5,342 | $449,500 | $60,000 | $389,500 |
| 2018 | $6,178 | $443,400 | $50,000 | $393,400 |
| 2017 | $5,746 | $414,400 | $50,000 | $364,400 |
| 2016 | $3,825 | $267,300 | $50,000 | $217,300 |
| 2015 | $3,962 | $283,500 | $50,000 | $233,500 |
| 2014 | -- | $278,000 | $50,000 | $228,000 |
| 2013 | -- | $0 | $0 | $0 |
Seller's Agent in 2026
Seth Maefsky
Keller Williams Realty Coeur d
(509) 922-7355
7 in this area
434 Total Sales
Seller Co-Listing Agent in 2026
Michael Kiter
Keller Williams Realty Coeur d
(509) 720-3445
1 in this area
60 Total Sales
Buyer's Agent in 2026
Shelly Monahan Cain
Windermere North
(509) 290-3229
4 in this area
98 Total Sales
Seller's Agent in 2018
Dave Lawrence
Windermere North
(509) 991-6358
28 in this area
144 Total Sales
Buyer's Agent in 2018
Kay Burland
Keller Williams Spokane - Main
(509) 475-7114
1 in this area
16 Total Sales
Seller's Agent in 2013
Eric Tucker
John L Scott, Inc.
(509) 990-3223
123 Total Sales
Source: Spokane Association of REALTORS®
MLS Number: 202522345
APN: 36051.1503
Disclaimer: Certain information contained herein is derived from information provided by parties other than Homes.com. All information provided is deemed reliable, but is not guaranteed to be accurate and should be independently verified.
All data is obtained from various sources and may not have been verified by broker or MLS GRID. Supplied Open House Information is subject to change without notice. All information should be independently reviewed and verified for accuracy. Properties may or may not be listed by the office/agent presenting the information. Some IDX listings have been excluded from this website. IDX information is provided exclusively for personal, non-commercial use, and may not be used for any purpose other than to identify prospective properties consumers may be interested in purchasing.Information is deemed reliable but not guaranteed.
Listings courtesy of Spokane Association of REALTORS® as distributed by MLS GRID.
Based on information submitted to the MLS GRID
Ask me questions while you tour the home.