
Jeff Way
DRH Realty Nebraska LLC
(531) 530-3534
34 Total Sales
1 in Waterford
$325,000 Price
Estimated Value: $665,000 - $737,000
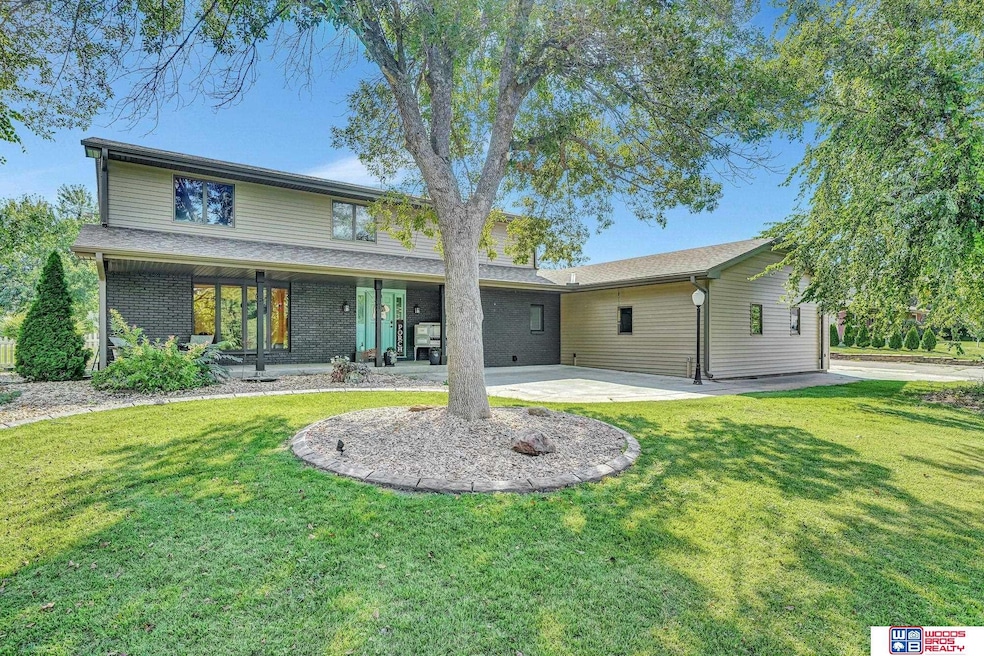
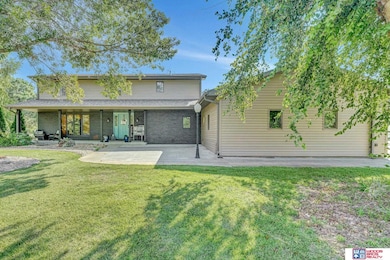
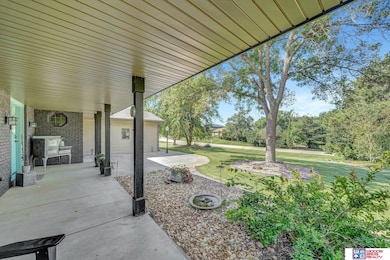
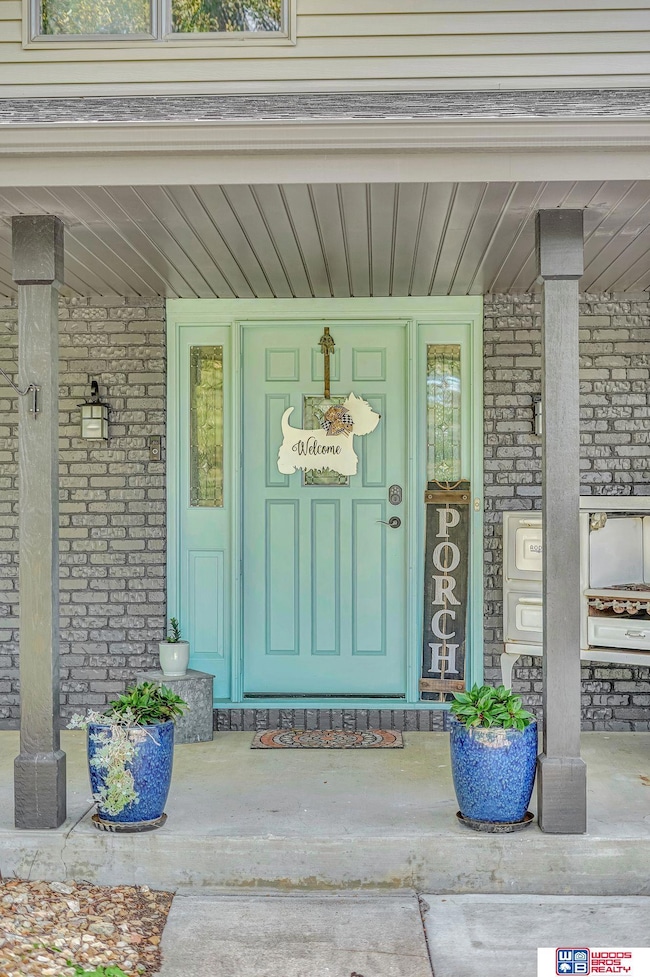
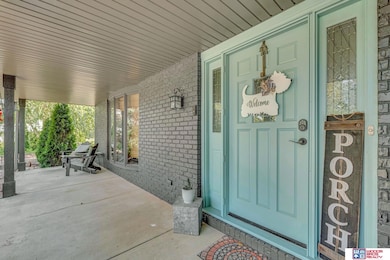
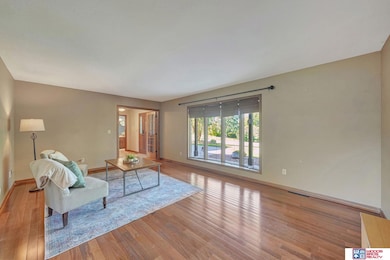
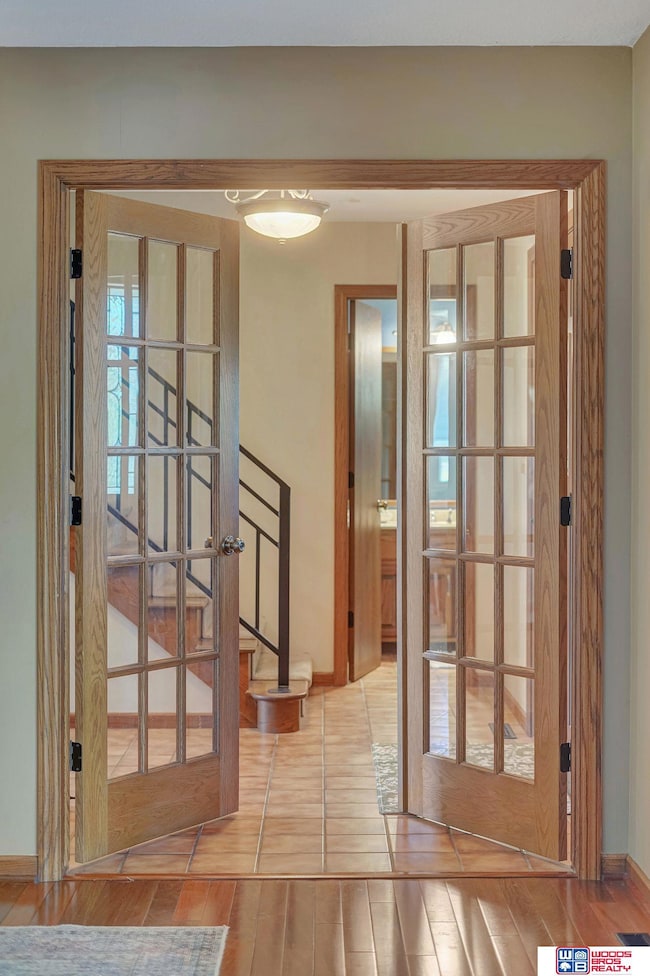
Contract Pending. On the market for backup offers through inspection period. Welcome to this spacious 4 bedroom, 4 bathroom two story home in sought after Sky Ranch Estate! Enjoy summer days in the beautiful inground swimming pool or unwind in the privacy of your fully fenced backyard. The attached 3 stall garage features a sleek epoxy floor, while the detached 2 stall tandem garage/workshop includes a heated and cooled space and an added bonus finished office above - ideal for a car enthusiast, wood working, landscaping or hobbyists. Inside, you'll find generous living areas, a modern kitchen, and thoughtful finishes throughout. Whether you're entertaining guests or enjoying evenings at home, this property delivers comfort, style, and versatility. Don't miss your chance to own this exceptional retreat in a prime location! Schedule your showing today!
Last Agent to Sell the Property
Woods Bros Realty License #20170821 Listed on: 10/15/2025
We collect this data history from publicly available records. To have your information removed, we recommend requesting removal directly through your county’s website.
Jeff Way
DRH Realty Nebraska LLC
(531) 530-3534
34 Total Sales
1 in Waterford
$325,000 Price
Eric Lemke
Nest Real Estate, LLC
(531) 229-1072
121 Total Sales
5 in Waterford
$295K - $1M Price Range
Deborah Fisbeck
Keller Williams Lincoln
(531) 229-1476
121 Total Sales
2 in Waterford
$365K - $678K Price Range
Shelly Ragan
NextHome Signature Real Estate
(712) 217-0076
231 Total Sales
1 in Waterford
$415,000 Price
Matt Kirkland
Giving Realty
(402) 858-7965
270 Total Sales
3 in Waterford
$455K - $840K Price Range
Rachel Rentschler
The 1867 Collective
(402) 782-4591
134 Total Sales
2 in Waterford
$390K - $565K Price Range
We collect this data history from publicly available records. To have your information removed, we recommend requesting removal directly through your county’s website.
| Date | Buyer | Sale Price | Title Company |
|---|---|---|---|
| $673,000 | Nebraska Title |
We collect this data history from publicly available records. To have your information removed, we recommend requesting removal directly through your county’s website.
| Date | Status | Borrower | Loan Amount |
|---|---|---|---|
| Previous Owner | $450,000 | ||
| Previous Owner | Werner Richard E | $150,000 | |
| Previous Owner | Werner Richard E | $150,000 |
We collect this data history from publicly available records. To have your information removed, we recommend requesting removal directly through your county’s website.
| Date | Event | Price | List to Sale | Price per Sq Ft |
|---|---|---|---|---|
| 11/14/2025 11/14/25 | Sold | $673,000 | 0.0% | $228 / Sq Ft |
| 10/17/2025 10/17/25 | Pending | -- | -- | -- |
| 10/15/2025 10/15/25 | For Sale | $673,000 | -- | $228 / Sq Ft |
We collect this data history from publicly available records. To have your information removed, we recommend requesting removal directly through your county’s website.
| Year | Tax Paid | Tax Assessment Tax Assessment Total Assessment is a certain percentage of the fair market value that is determined by local assessors to be the total taxable value of land and additions on the property. | Land | Improvement |
|---|---|---|---|---|
| 2025 | $6,422 | $513,900 | $150,000 | $363,900 |
| 2024 | $6,269 | $457,800 | $150,000 | $307,800 |
| 2023 | $7,620 | $457,800 | $150,000 | $307,800 |
| 2022 | $8,412 | $422,400 | $80,000 | $342,400 |
| 2021 | $7,958 | $422,400 | $80,000 | $342,400 |
| 2020 | $6,918 | $363,000 | $80,000 | $283,000 |
| 2019 | $6,853 | $363,000 | $80,000 | $283,000 |
| 2018 | $6,110 | $324,700 | $65,000 | $259,700 |
| 2017 | $6,192 | $324,700 | $65,000 | $259,700 |
| 2016 | $5,870 | $306,500 | $60,000 | $246,500 |
| 2015 | $5,983 | $306,500 | $60,000 | $246,500 |
| 2014 | $5,238 | $267,600 | $65,000 | $202,600 |
| 2013 | -- | $246,700 | $65,000 | $181,700 |
Seller's Agent in 2025
Susan Wilson
Wood Bros Realty
(402) 499-0044
4 in this area
186 Total Sales
SI
Buyer's Agent in 2025
Sandy IRELAND
CENTURY 21 Home & Farm Realty
(402) 202-3828
1 in this area
3 Total Sales
Source: Great Plains Regional MLS
MLS Number: 22529687
APN: 17-24-200-029-000
Disclaimer: Certain information contained herein is derived from information provided by parties other than Homes.com. All information provided is deemed reliable, but is not guaranteed to be accurate and should be independently verified.
Listing information is provided by Participants of the Great Plains Regional Multiple Listing Service Inc.
IDX information is provided exclusively for personal, non-commercial use, and may not be used for any purpose other than to identify prospective properties consumers may be interested in purchasing.
Information is deemed reliable but not guaranteed.
Copyright 2026, Great Plains Regional MLS LLC
Ask me questions while you tour the home.