Listed by Coldwell Banker Evergreen, Bought with Voetberg Hansen Real Estate
NOT LISTED FOR SALE

1220 Searle Dr Centralia, WA 98531

Estimated Value: $306,000 - $343,000

2 Beds
1 Bath
1,000 Sq Ft
$324/Sq Ft Est. Value

Sale Details

Date Sold: March 15, 2024

Last sale price $310,000 $310 Per Sq Ft

Est. 5% increase in value since last sale

Current estimated payment $1,883 / mo

27 Days on Market

Highlights

  • RV Access or Parking
  • Gated Community
  • Territorial View
  • Active Adult
  • Clubhouse
  • Traditional Architecture

About This Home

As of March 2024

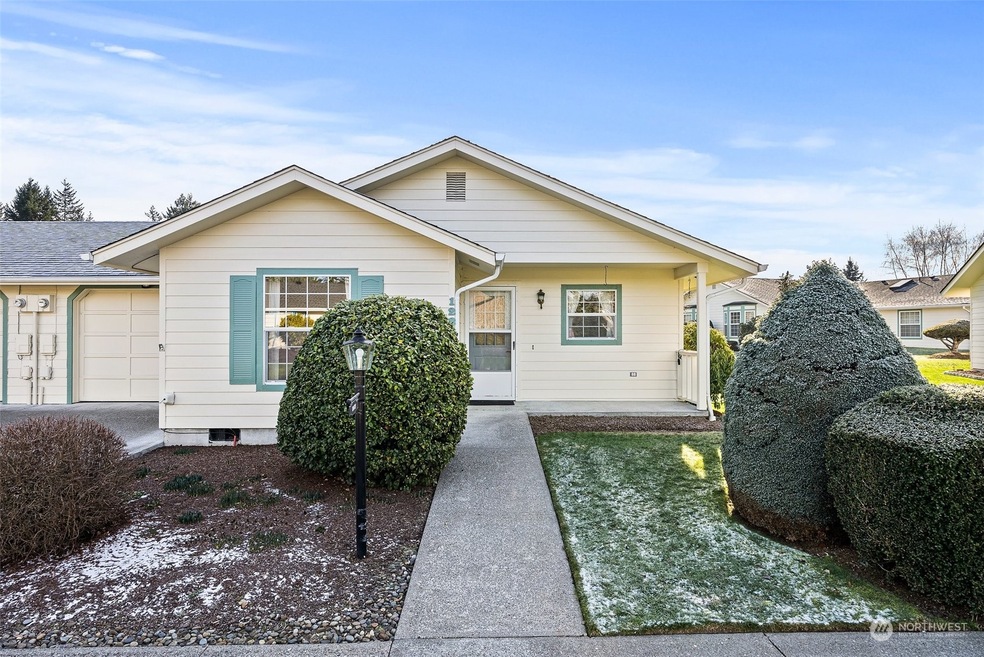
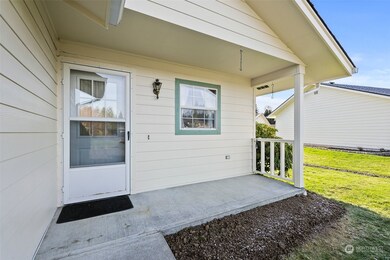
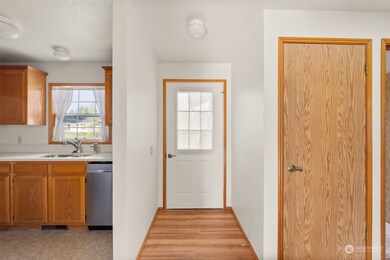
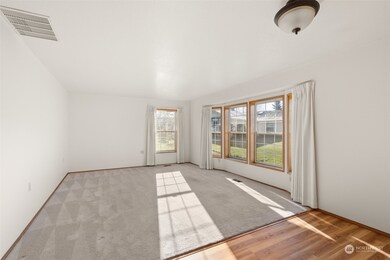

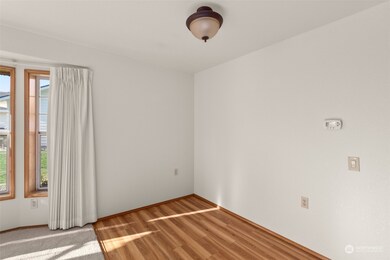
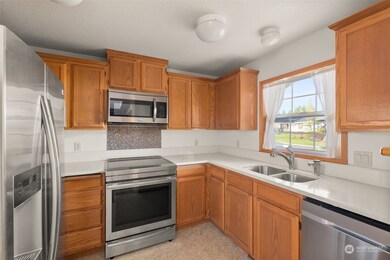
You'll be amazed at how comfortable you'll find this darling duplex to be! Enjoy the well-organized Kitchen w/quality oak cabinets & pull-outs, Corian counters, newer SS appliances (w/convection oven!), ample Living/Dining areas, and a bay window plus skylights to add plenty of natural light! Guests can use the custom Murphy Bed! You'll have a private patio, energy efficient heat pump, a 1-car garage w/tons of storage, AND a lovely greenbelt area is behind the home, where deer love to visit! Located in Stillwaters Estates, Western WA's premier gated & professionally managed retirement community w/a long list of provided services & a wonderful clubhouse for activities. All homes include accessibility features. SWE Maint fees $442-$511/mo.

Last Agent to Sell the Property

Vickie Jackson

Coldwell Banker Evergreen License #91916 Listed on: 01/16/2024

Coldwell Banker Evergreen

Last Buyer's Agent

Jamie Mead

Voetberg Hansen Real Estate License #116869

Voetberg Hansen Real Estate

Source: Northwest Multiple Listing Service (NWMLS)

MLS#: 2187843

Northwest Multiple Listing Service (NWMLS)

Home Details

Home Type

  • Single Family

Est. Annual Taxes

  • $2,175

Year Built

  • Built in 1990

Lot Details

  • 3,485 Sq Ft Lot
  • North Facing Home
  • Gated Home
  • Level Lot
  • Sprinkler System
  • Garden
  • Property is in good condition

Parking

  • 1 Car Attached Garage
  • RV Access or Parking

Home Design

  • House
  • Traditional Architecture
  • Poured Concrete
  • Composition Roof
  • Wood Siding
  • Cement Board or Planked
  • Wood Composite

Interior Spaces

  • 1,000 Sq Ft Home
  • 1-Story Property
  • Skylights
  • Dining Room
  • Territorial Views

Kitchen

  • Oven or Range
  • Stove
  • Microwave
  • Dishwasher
  • Disposal

Flooring

  • Wall to Wall Carpet
  • Laminate
  • Vinyl

Bedrooms and Bathrooms

  • 2 Main Level Bedrooms
  • 1 Bathroom

Laundry

  • Dryer
  • Washer

Home Security

  • Home Security System
  • Storm Windows

Accessible Home Design

  • Accessible Full Bathroom
  • Accessible Bedroom
  • Accessible Kitchen
  • Accessible Utilities
  • Accessible Approach with Ramp
  • Accessible Entrance

Outdoor Features

  • Patio

Schools

  • Jefferson Lincoln El Elementary School
  • Centralia Mid Middle School
  • Centralia High School

Utilities

  • Forced Air Heating and Cooling System
  • Heat Pump System
  • Water Heater
  • High Speed Internet
  • Cable TV Available

Listing and Financial Details

Community Details

Overview

  • Active Adult
  • No Home Owners Association
  • Stillwaters Estates Association
  • Secondary HOA Phone (360) 736-4744
  • Built by LTJ Builders
  • Stillwaters Estates Subdivision
  • The community has rules related to covenants, conditions, and restrictions

Recreation

  • Park
  • Trails

Additional Features

  • Clubhouse
  • Gated Community

Home Details

Home Type

Single Family

Est. Annual Taxes

$2,175

Year Built

Built in 1990

Lot Details

3,485 Sq Ft Lot

Parking

1

Listing Details

  • Property Type: Residential
  • Property Sub Type: Residential
  • StyleCode: 10 - 1 Story
  • Accessibility Features: Accessible Approach with Ramp, Accessible Bath, Accessible Bedroom, Accessible Entrance, Accessible Kitchen, Accessible Utility
  • Year Built: 1990
  • Buyer Agency Compensation: 2
  • Inclusions: Dishwasher,Dryer,GarbageDisposal,Microwave,Refrigerator,StoveRange,Washer
  • MLS Status: Sold
  • Prev Status: Closed
  • Architectural Style: Traditional
  • Unit Levels: One
  • New Construction: No
  • Structure Type: House
  • CalculatedSquareFootage: 1000
  • SeniorExemption: false
  • NWM_ExcludedItemsYN: false
  • NWM_DPRUrl: https://www.workforce-resource.com/dpr/listing/NWMLS/2187843?w=Consumer&agent=59804
  • Special Features: None

Interior Features

  • Basement: None
  • Appliances: Dishwasher, Dryer, Disposal, Microwave, Refrigerator, Stove/Range, Washer
  • Three Quarter Bathrooms: 1
  • Total Bedrooms: 2
  • Entry Location: Main
  • Fireplace: No
  • Flooring: Laminate, Vinyl, Carpet
  • Interior Amenities: Laminate, Wall to Wall Carpet, Double Pane/Storm Window, Dining Room, Security System, Skylight(s), Water Heater
  • Living Area: 1000
  • Main Level Bedrooms: 2
  • BathsFullMain: 0
  • SquareFootageFinished: 1000
  • BathsFullLower: 0
  • BathsFullUpper: 0
  • BathsHalfLower: 0
  • BathsHalfMain: 0
  • BathsHalfUpper: 0
  • BathsThreeQuarterLower: 0
  • BathsThreeQuarterMain: 1
  • BathsThreeQuarterUpper: 0
  • BedroomsLower: 0
  • BedroomsUpper: 0
  • AppliancesIncluded: Dishwasher,Dryer,Garbage Disposal,Microwave,Refrigerator,Stove/Range,Washer

Exterior Features

  • Roof: Composition
  • View: Territorial
  • Lot Features: Curbs, Paved, Sidewalk
  • View: Yes
  • Waterfront: No
  • Builder Name: LTJ Builders
  • Direction Faces: North
  • Exterior Features: Cement Planked, Wood, Wood Products
  • Foundation Details: Poured Concrete
  • Property Condition: Good

Garage/Parking

  • Attached Garage: Yes
  • Carport Y N: No
  • Covered Parking Spaces: 1
  • Garage Spaces: 1
  • Garage Yn: Yes
  • Open Parking: No
  • Parking Features: RV Parking, Attached Garage
  • Total Parking Spaces: 1

Utilities

  • Sewer: Sewer Connected
  • Water Source: Public
  • Cooling: Forced Air, Heat Pump
  • Cooling Y N: Yes
  • Heating: Forced Air, Heat Pump
  • Heating Yn: Yes
  • PowerCompany: City of Centralia
  • SewerCompany: City of Centralia
  • WaterCompany: City of Centralia
  • WaterHeaterLocation: Primary Bedroom
  • WaterHeaterType: Electric
  • CableConnected: Comcast/Xfinity
  • InternetConnected: Comcast/Xfinity/DISH/Century Link, etc.

Condo/Co-op/Association

  • Community Features: Age Restriction, CCRs, Club House, Gated, Park, Trail(s)
  • Senior Community: Yes
  • Phone: 360-736-4744
  • Association: No
  • AssociationContactName: Stillwaters Estates

Fee Information

  • NWM_OtherDuesOrFeesYN: true

Schools

  • Junior High Dist: Centralia
  • High School: Centralia High
  • Middle Or Junior School: Centralia Mid

Lot Info

  • Parcel Number: 022132088000
  • Topography: Level
  • Land Lease: No
  • Lot Size Acres: 0.08
  • Lot Size Sq Ft: 3485
  • Irrigation Water Rights: No
  • ResoLotSizeUnits: SquareFeet
  • ShowMapLink: true
  • SiteFeatures: Cable TV,Gated Entry,High Speed Internet,Patio,RV Parking,Shop,Sprinkler System
  • MLSLotSizeSource: Builder
  • ZoningJurisdiction: City
  • IrrigationComments: $5/mo fee to SWE/sprinkler system maint

Green Features

  • Power Production Type: Electric

Rental Info

  • ShortTermRentalYN: false

Tax Info

  • Year: 2023
  • Tax Annual Amount: 2174.65

Multi Family

  • EnergySource: Electric

MLS Schools

  • Elementary School: Jefferson Lincoln El

Ownership History

We collect this data history from publicly available records. To have your information removed, we recommend requesting removal directly through your county’s website.

Date Name Owned For Owner Type

Purchase Details

Listed on
Jan 16, 2024
Closed on
Mar 14, 2024
Sold by
Bought by
Seller's Agent
Vickie Jackson
Coldwell Banker Evergreen
Buyer's Agent
Jamie Mead
Voetberg Hansen Real Estate
List Price
$315,000
Sold Price
$310,000
Premium/Discount to List
-$5,000
-1.59%
Views
81
Current Estimated Value
$324,363

Home Financials for this Owner

Home Financials are based on the most recent Mortgage that was taken out on this home.
Estimated Appreciation
$14,363
Avg. Annual Appreciation
1.99%

Purchase Details

Closed on
Sep 20, 2021
Sold by
Bought by

Purchase Details

Closed on
Nov 8, 2016
Sold by
Bought by

Purchase Details

Closed on
Nov 21, 2014
Sold by
Bought by

Home Financials for this Owner

Home Financials are based on the most recent Mortgage that was taken out on this home.
Original Mortgage
$71,600
Interest Rate
3.92%
Mortgage Type
New Conventional

Purchase Details

Closed on
Oct 2, 2007
Sold by
Bought by

Purchase Details

Closed on
Feb 20, 2007
Sold by
Bought by

Purchase Details

Closed on
Jun 21, 2005
Sold by
Bought by

Home Financials for this Owner

Home Financials are based on the most recent Mortgage that was taken out on this home.
Original Mortgage
$85,000
Interest Rate
5.13%
Mortgage Type
New Conventional
Source: Public Records
Create a Home Valuation Report for This Property
The Home Valuation Report is an in-depth analysis detailing your home's value as well as a comparison with similar homes in the area

Purchase History

We collect this data history from publicly available records. To have your information removed, we recommend requesting removal directly through your county’s website.

Date Buyer Sale Price Title Company
$310,000 Title Guaranty
-- None Available
$110,000 Lewis County Title
$89,500 Lewis County Title
-- None Available
-- None Available
-- None Available
Source: Public Records

Mortgage History

We collect this data history from publicly available records. To have your information removed, we recommend requesting removal directly through your county’s website.

Date Status Borrower Loan Amount
Previous Owner $71,600
Previous Owner $85,000
Source: Public Records

Property History

We collect this data history from publicly available records. To have your information removed, we recommend requesting removal directly through your county’s website.

Date Event Price List to Sale Price per Sq Ft
03/15/2024 03/15/24 Sold $310,000 -1.6% $310 / Sq Ft
02/12/2024 02/12/24 Pending -- -- --
01/16/2024 01/16/24 For Sale $315,000 -- $315 / Sq Ft
Source: Northwest Multiple Listing Service (NWMLS)

Tax History

We collect this data history from publicly available records. To have your information removed, we recommend requesting removal directly through your county’s website.

Year Tax Paid Tax Assessment Tax Assessment Total Assessment is a certain percentage of the fair market value that is determined by local assessors to be the total taxable value of land and additions on the property. Land Improvement
2025 $1,697 $258,200 $95,000 $163,200
2024 $1,697 $258,200 $95,000 $163,200
2023 $2,175 $264,200 $95,000 $169,200
2022 $2,207 $222,700 $48,800 $173,900
2021 $1,861 $222,700 $48,800 $173,900
2020 $2,044 $209,300 $48,800 $160,500
2019 $1,947 $181,400 $32,500 $148,900
2018 $1,925 $165,900 $25,000 $140,900
2017 $1,378 $144,200 $25,000 $119,200
2016 $1,066 $136,400 $25,000 $111,400
2015 $1,288 $103,900 $50,000 $53,900
2013 $1,288 $103,600 $50,000 $53,600
Source: Public Records

Agents Affiliated with this Home

  • Section Image
  • Section Image
See All Agents

Map

Source: Northwest Multiple Listing Service (NWMLS)

MLS Number: 2187843

Northwest Multiple Listing Service (NWMLS)

APN: 022132-088-000

Your Personal Tour Guide

Ask me questions while you tour the home.