
Kari Hazeltine
REAL BROKER, LLC
(727) 877-1768
112 Total Sales
1 in Anona
$365,000 Price

Estimated Value: $210,792
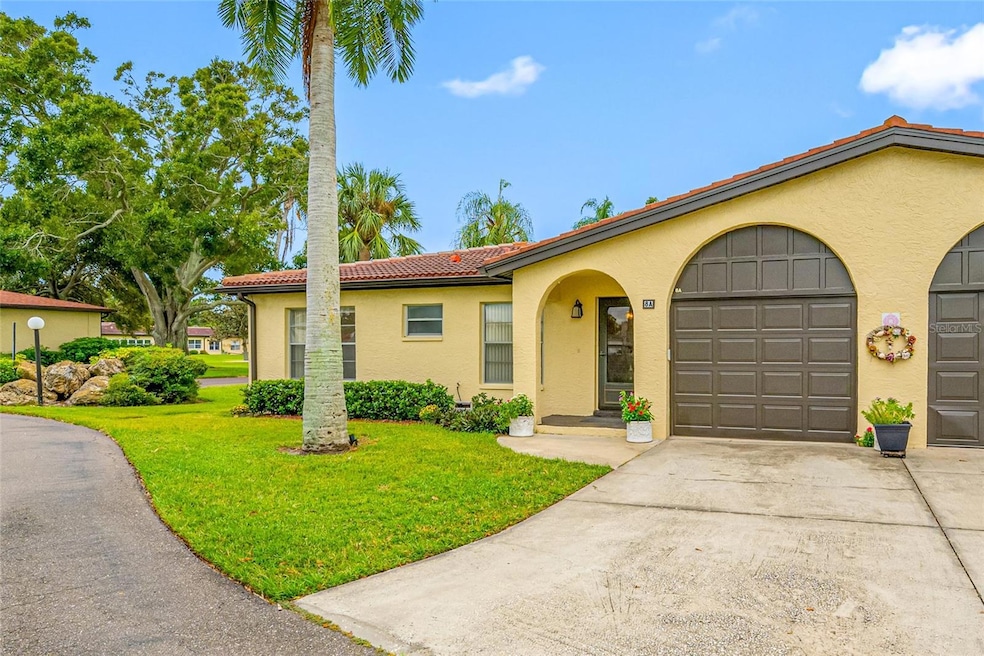
This beautifully updated 2 Bedroom/2 Bath Villa for sale in the Villa Capri 55+ community in Largo offers serene direct pond views, single-level living, and low-maintenance retirement lifestyle. Located in a non-flood zone with easy access to Gulf beaches, golf courses, shopping, and hospitals. The open-concept layout features plank tile flooring, a spacious living room, dining area, modern kitchen with white shaker cabinets, granite countertops, and stainless steel appliances. Enjoy peaceful pond views from the bright Florida room, primary bedroom suite with walk-in closet and ensuite bath (tub + glass shower), and a second bedroom with guest bath. Recent updates include a new shingle roof (December 2025), plus HVAC and water heater replaced in 2016. The 1-car garage includes washer/dryer hookup and extra storage. Villa Capri is an active 55+ community with a deluxe clubhouse, planned activities, shuffleboard, and heated pool. No pets allowed. Rental restrictions apply (2 years ownership required before renting, 6-month minimum). Ideal for active retirees seeking an affordable updated 55+ villa. Bring all offers - Motivated Seller!
Last Agent to Sell the Property
CENTURY 21 COAST TO COAST Brokerage Phone: 727-398-3030 License #3003368 Listed on: 10/13/2025
We collect this data history from publicly available records. To have your information removed, we recommend requesting removal directly through your county’s website.
Kari Hazeltine
REAL BROKER, LLC
(727) 877-1768
112 Total Sales
1 in Anona
$365,000 Price
Beth Ann Ackerman
REALTY EXPERTS
(727) 732-3082
134 Total Sales
2 in Anona
$478K - $488K Price Range
Sheri Ragsdale
RAGSDALE RESIDENTIAL REALTY
(727) 349-4204
80 Total Sales
1 in Anona
$300,000 Price
Heather Stotts
RE/MAX COLLECTIVE
(951) 800-3558
356 Total Sales
2 in Anona
$200K - $430K Price Range
Nicole Dufala
KELLER WILLIAMS REALTY- PALM HARBOR
(727) 472-4903
60 Total Sales
1 in Anona
$825,000 Price
James Paxton
REAL ESTATE FIRM OF FLORIDA, LLC
(727) 610-8827
12 Total Sales
1 in Anona
$128,500 Price
We collect this data history from publicly available records. To have your information removed, we recommend requesting removal directly through your county’s website.
| Date | Buyer | Sale Price | Title Company |
|---|---|---|---|
| $200,000 | Baldwin Park Title | ||
| Vincenza Miranda Revocable Living Trust | -- | Marantz Brian P | |
| Miranda Salvatore | $173,000 | Fidelity National Title Of F | |
| Melrose Juanita | -- | -- |
We collect this data history from publicly available records. To have your information removed, we recommend requesting removal directly through your county’s website.
| Date | Event | Price | List to Sale | Price per Sq Ft | Prior Sale |
|---|---|---|---|---|---|
| 05/29/2026 05/29/26 | Sold | $200,000 | -19.7% | $165 / Sq Ft | |
| 05/11/2026 05/11/26 | Pending | -- | -- | -- | |
| 04/09/2026 04/09/26 | For Sale | $249,000 | +24.5% | $206 / Sq Ft | |
| 04/04/2026 04/04/26 | Off Market | $200,000 | -- | -- | |
| 03/09/2026 03/09/26 | Price Changed | $249,000 | -3.9% | $206 / Sq Ft | |
| 01/15/2026 01/15/26 | Price Changed | $259,000 | -1.9% | $214 / Sq Ft | |
| 12/03/2025 12/03/25 | Price Changed | $264,000 | -1.9% | $218 / Sq Ft | |
| 10/13/2025 10/13/25 | For Sale | $269,000 | +55.5% | $222 / Sq Ft | |
| 04/30/2018 04/30/18 | Sold | $173,000 | -1.1% | $143 / Sq Ft | View Prior Sale |
| 03/05/2018 03/05/18 | Pending | -- | -- | -- | |
| 03/02/2018 03/02/18 | For Sale | $174,900 | -- | $145 / Sq Ft |
We collect this data history from publicly available records. To have your information removed, we recommend requesting removal directly through your county’s website.
| Year | Tax Paid | Tax Assessment Tax Assessment Total Assessment is a certain percentage of the fair market value that is determined by local assessors to be the total taxable value of land and additions on the property. | Land | Improvement |
|---|---|---|---|---|
| 2025 | $1,992 | $152,112 | ||
| 2024 | $1,822 | $147,825 | ||
| 2023 | $1,822 | $143,519 | $0 | $0 |
| 2022 | $1,839 | $139,339 | $0 | $0 |
| 2021 | $1,849 | $135,281 | $0 | $0 |
| 2020 | $1,850 | $133,413 | $0 | $0 |
| 2019 | $2,019 | $140,827 | $0 | $140,827 |
| 2018 | $2,533 | $135,264 | $0 | $0 |
| 2017 | $2,217 | $105,568 | $0 | $0 |
| 2016 | $2,125 | $107,782 | $0 | $0 |
| 2015 | $1,908 | $89,208 | $0 | $0 |
| 2014 | $1,815 | $85,219 | $0 | $0 |
Seller's Agent in 2026
Madonna Steinlage
CENTURY 21 COAST TO COAST
(727) 420-7620
4 in this area
78 Total Sales
Buyer's Agent in 2026
Heather Stotts
RE/MAX
(951) 505-6515
2 in this area
356 Total Sales
RT
Buyer Co-Listing Agent in 2026
Regina Tyler
RE/MAX
(727) 945-4184
1 in this area
47 Total Sales
Seller's Agent in 2018
Ted Anderson
SMITH & ASSOCIATES REAL ESTATE
(813) 839-3800
9 Total Sales
Source: Stellar MLS
MLS Number: TB8436797
APN: 08-30-15-94127-008-0081
Disclaimer: Certain information contained herein is derived from information provided by parties other than Homes.com. All information provided is deemed reliable, but is not guaranteed to be accurate and should be independently verified.
All data is obtained from various sources and may not have been verified by broker or MLS GRID. Supplied Open House Information is subject to change without notice. All information should be independently reviewed and verified for accuracy. Properties may or may not be listed by the office/agent presenting the information. Some IDX listings have been excluded from this website. IDX information is provided exclusively for personal, non-commercial use, and may not be used for any purpose other than to identify prospective properties consumers may be interested in purchasing. Information is deemed reliable but not guaranteed.
Listings courtesy of Stellar MLS as distributed by MLS GRID.
Based on information submitted to the MLS GRID
Listing Information presented by local MLS brokerage: Ten-X - (888)-952-6393
Ask me questions while you tour the home.