NOT LISTED FOR SALE

12201 Marsh Pointe Rd Sarasota, FL 34238

Palmer Ranch Area

Estimated Value: $438,315 - $475,000

3 Beds
2 Baths
1,549 Sq Ft
$299/Sq Ft Est. Value

Sale Details

Date Sold: February 24, 2025

Last sale price $515,000 $332 Per Sq Ft

Est. 10% decrease in value since last sale

Current estimated payment $3,344 / mo

54 Days on Market

Highlights

  • Fishing Pier
  • Fitness Center
  • Pond View
  • Laurel Nokomis School Rated A-
  • Gated Community
  • Open Floorplan

About This Home

As of February 2025

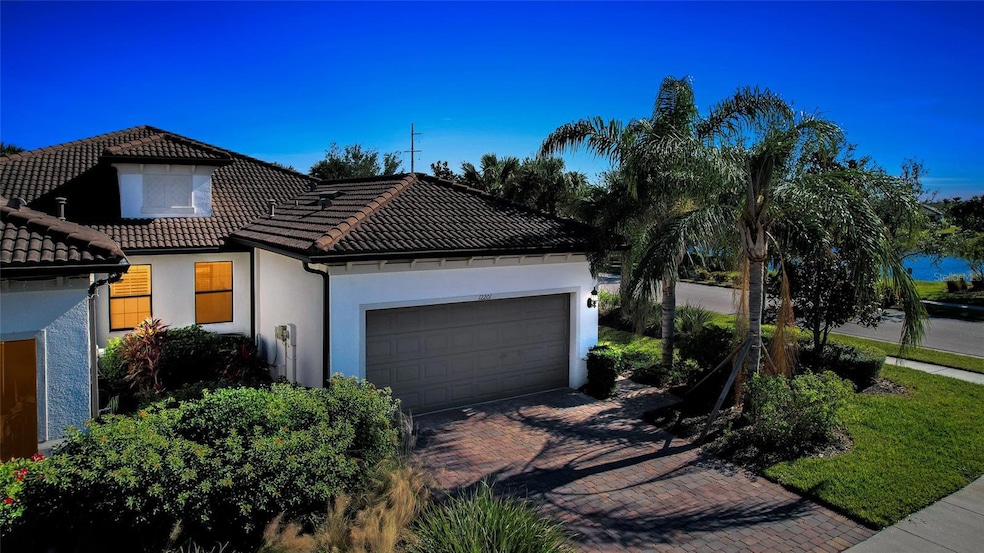
Resort-Style Living in Palmer Ranch! This move-in ready end-unit villa is light & bright with western water views. A true 3 bedroom & 2 full baths with a 2-car garage has been meticulously maintained by the original owners. Numerous upgrades were added to the design starting with whole house Impact Glass windows & slider, 8’ doors, & additional electrical features. This move-in ready home is meticulously maintained with porcelain tile throughout the living spaces, a neutral color palate, designer lighting for a modern feel, and a gorgeous gourmet kitchen with brand new Whirlpool stainless gas stove, dishwasher & microwave. Granite countertops with designer stone backsplash, a generous closet pantry & bar seating with pendant lighting makes this the heart-of-the-home. A pocket door thoughtfully provides privacy to the 2nd bedroom & bath. The open floor plan flows seamlessly out onto the covered & screened lanai where Al Fresco dining, morning coffee or sunset celebrations make memories. The Hammock Preserve offers the ultimate Florida lifestyle, with maintenance-free living and no CDD extra fees. This gated community includes a catering Clubhouse for numerous activities & gatherings, a resort-style heated lap pool & spa, fitness center, and fire pit. Lighted Pickleball & Tennis courts along with Bocce courts provide additional opportunities & the on-site Property Manager provides peace of mind. This pet-friendly community also provides a gated playground for your furry canines. Located in the heart of Sarasota County, with easy access to Downtown Sarasota cultural centers, the quaint Downtown Venice center, numerous well-known Gulf Coast beaches & the 20-mile Legacy Trail for biking/walking while experiencing the lush Florida landscaping. Ready to trade your worries for Paradise? This move-in ready 2017-built home is waiting for you! A great investment at this new 2025 Pricing!

Last Agent to Sell the Property

Jennifer Putnam

COLDWELL BANKER SARASOTA CENT. Brokerage Phone: 941-487-5600 License #3158789 Listed on: 12/02/2024

COLDWELL BANKER SARASOTA CENT.

Last Buyer's Agent

Carolyn Yates

COLDWELL BANKER SARASOTA CENT. License #3552680

COLDWELL BANKER SARASOTA CENT.

Home Details

Home Type

  • Single Family

Est. Annual Taxes

  • $4,696

Year Built

  • Built in 2017

Lot Details

  • 4,689 Sq Ft Lot
  • North Facing Home
  • Irrigation
  • Landscaped with Trees
  • Property is zoned RSF1

HOA Fees

Parking

  • 2 Car Attached Garage
  • Secured Garage or Parking

Home Design

  • Florida Architecture
  • Slab Foundation
  • Tile Roof
  • Block Exterior
  • Stucco

Interior Spaces

  • 1,549 Sq Ft Home
  • 1-Story Property
  • Open Floorplan
  • Tray Ceiling
  • High Ceiling
  • Ceiling Fan
  • Blinds
  • Sliding Doors
  • Great Room
  • Family Room Off Kitchen
  • Combination Dining and Living Room
  • Inside Utility
  • Pond Views

Kitchen

  • Breakfast Bar
  • Range with Range Hood
  • Recirculated Exhaust Fan
  • Microwave
  • Dishwasher
  • Granite Countertops
  • Solid Wood Cabinet
  • Disposal

Flooring

  • Brick
  • Carpet
  • Tile

Bedrooms and Bathrooms

  • 3 Bedrooms
  • Split Bedroom Floorplan
  • En-Suite Bathroom
  • Closet Cabinetry
  • Walk-In Closet
  • 2 Full Bathrooms
  • Tall Countertops In Bathroom
  • Dual Sinks
  • Private Water Closet
  • Shower
  • Rain Shower Head

Laundry

  • Laundry Room
  • Dryer
  • Washer

Home Security

  • High Impact Windows
  • Fire and Smoke Detector
  • In Wall Pest System

Eco-Friendly Details

  • Energy-Efficient Appliances
  • Energy-Efficient Windows

Outdoor Features

  • Fishing Pier
  • Enclosed Patio or Porch
  • Exterior Lighting
  • Rain Gutters

Schools

  • Laurel Nokomis Elementary School
  • Laurel Nokomis Middle School
  • Venice Senior High School

Utilities

  • Central Heating and Cooling System
  • Heat Pump System
  • Vented Exhaust Fan
  • Underground Utilities
  • Natural Gas Connected
  • Gas Water Heater
  • High Speed Internet
  • Phone Available
  • Cable TV Available

Listing and Financial Details

Community Details

Overview

  • Association fees include common area taxes, pool, escrow reserves fund, insurance, internet, ground maintenance, management, private road, recreational facilities, security
  • Steven Glunt Association, Phone Number (941) 922-6822
  • Visit Association Website
  • Palmer Ranch Master Association, Phone Number (941) 922-3866
  • Built by DiVosta
  • Hammock Preserve On Palmer Ranch Subdivision, Serenity Floorplan
  • Hammock Preserve On Palmer Ranch Community
  • On-Site Maintenance
  • Association Owns Recreation Facilities
  • The community has rules related to deed restrictions, fencing

Amenities

  • Clubhouse
  • Community Mailbox

Recreation

  • Tennis Courts
  • Pickleball Courts
  • Racquetball
  • Recreation Facilities
  • Fitness Center
  • Community Pool
  • Community Spa
  • Dog Park

Security

  • Card or Code Access
  • Gated Community

Home Details

Home Type

Single Family

Est. Annual Taxes

$4,696

Year Built

Built in 2017

Lot Details

4,689 Sq Ft Lot

HOA Fees

$423 per month

Parking

2

Listing Details

  • HOA Fee Includes: Common Area Taxes, Pool, Escrow Reserves Fund, Insurance, Internet, Maintenance Grounds, Management, Private Road, Recreational Facilities, Security
  • Property Type: Residential
  • Property Sub Type: Single Family Residence
  • Architectural Style: Florida
  • Construction Materials: Block, Stucco
  • Fireplace: No
  • Living Area: 1549
  • Lot Size Acres: 0.11
  • New Construction: No
  • Year Built: 2017
  • Building Area Total: 2150
  • Lot Size Sq Ft: 4689
  • Status: Sold
  • Ownership: Fee Simple
  • ResoBuildingAreaSource: PublicRecords
  • Building Area Total Srch Sq M: 199.74
  • Escrow City: Sarasota
  • Escrow State: FL
  • Escrow Street Name: S Tamiami Trail
  • Minimum Lease: 3 Months
  • Number Of Pets: 3
  • RATIO Current Price By Calculate: 332.47
  • Total Acreage: 0 to less than 1/4
  • Water Access YN: 0
  • MFR_BedroomClosetType: Walk-in Closet
  • MFR_BedroomClosetType: Built-in Closet
  • MFR_BedroomClosetType: Built-in Closet
  • MFR_InLawSuiteYN: 0
  • MFR_CommunityAssociationWaterFeatures: Fishing,Lake
  • Attribution Contact: 941-487-5600
  • Tax Year: 2023
  • Special Features: VirtualTour

Interior Features

  • Living Area Units: Square Feet
  • Flooring: Carpet, Tile
  • Full Bathrooms: 2
  • Interior Amenities: Ceiling Fans(s), High Ceilings, In Wall Pest System, Kitchen/Family Room Combo, Living Room/Dining Room Combo, Open Floorplan, Primary Bedroom Main Floor, Solid Wood Cabinets, Split Bedroom, Stone Counters, Tray Ceiling(s), Walk-In Closet(s), Window Treatments
  • Appliances Included: Dishwasher, Disposal, Dryer, Electric Water Heater, Exhaust Fan, Gas Water Heater, Microwave, Range, Range Hood, Refrigerator, Washer
  • Foundation Details: Slab
  • Total Bedrooms: 3
  • Levels: One
  • Stories: 1
  • Window Features: Blinds, Impact Glass/Storm Windows, Window Treatments
  • ResoLivingAreaSource: PublicRecords
  • Additional Rooms: Inside Utility
  • Living Area Meters: 143.91

Exterior Features

  • Direction Faces: North
  • Exterior Features: Irrigation System, Lighting, Rain Gutters, Sidewalk, Sliding Doors
  • Roof: Tile
  • Home Warranty: No
  • Pool Private: No
  • Waterfront: No
  • Patio and Porch Features: Covered, Enclosed, Rear Porch, Screened
  • Road Surface Type: Asphalt
  • Disclosures: Seller Property Disclosure
  • Water Extras: Fishing Pier
  • Water View: Pond
  • Water View YN: 1
  • Waterfront Feet Total: 0

Garage/Parking

  • Attached Garage: Yes
  • Carport Y N: No
  • Garage Spaces: 2
  • Garage Yn: Yes

Utilities

  • Utilities: BB/HS Internet Available, Cable Available, Electricity Connected, Fire Hydrant, Natural Gas Connected, Phone Available, Public, Sewer Connected, Street Lights, Underground Utilities, Water Connected
  • Cooling: Central Air
  • Heating: Central, Electric, Heat Pump
  • Laundry Features: Gas Dryer Hookup, Inside, Laundry Room, Washer Hookup
  • Sewer: Public Sewer
  • Water Source: Public

Condo/Co-op/Association

  • Community Features: Association Recreation - Owned, Clubhouse, Community Mailbox, Deed Restrictions, Dog Park, Fitness Center, Gated Community - No Guard, Pool, Racquetball, Sidewalks, Tennis Courts
  • Association Amenities: Cable TV, Clubhouse, Fence Restrictions, Fitness Center, Gated, Lobby Key Required, Maintenance, Pickleball Court(s), Pool, Recreation Facilities, Spa/Hot Tub, Tennis Court(s)
  • Association Fee: 1222.55
  • Association Fee Frequency: Quarterly
  • Association Name: Steven Glunt
  • Phone: 941.922.6822
  • Association: Yes
  • Security: Gated Community, Secured Garage / Parking, Smoke Detector(s)
  • Senior Community: No
  • Association #2 Fee: 175
  • Association #2 Fee Frequency: Annually
  • Association: Palmer Ranch Master Association
  • Association Phone #2: 941.922.3866
  • Association 2 YN: 1
  • Association Approval Required YN: 1
  • Pet Restrictions: No livestock, poultry, exotic pets.
  • Association Fee Requirement: Required
  • Association Email: sglunt@castlegroup.com
  • Pet Size: Extra Large (101+ Lbs.)
  • Association URL: hammockpreserve.net

Fee Information

  • Total Annual Fees: 5065.20
  • Total Monthly Fees: 422.10
  • Monthly HOA Amount: 407.52

Schools

  • Elementary School: Laurel Nokomis Elementary
  • High School: Venice Senior High
  • Middle Or Junior School: Laurel Nokomis Middle

Lot Info

  • Zoning: RSF1
  • Parcel Number: 0138090039
  • Additional Parcels: No
  • Lot Features: In County, Landscaped, Sidewalk
  • Flood Zone Code: X

Green Features

  • Efficiency: Appliances, Windows

Building Info

  • Builder Name: DiVosta

Rental Info

  • Pets Allowed: Number Limit, Yes
  • Lease Restrictions YN: 1
  • Additional Lease Restrictions: Please reference the Homeowner's Association FAQ on the Hammock Preserve website.

Tax Info

  • Tax Annual Amount: 4695.85
  • Tax Block: 1
  • Tax Book Number: 50-32
  • Tax Lot: 115

Multi Family

  • Approval Process: Please reference the Homeowner's Association FAQ on the Hammock Preserve website.

Ownership History

We collect this data history from publicly available records. To have your information removed, we recommend requesting removal directly through your county’s website.

Date Name Owned For Owner Type

Purchase Details

Listed on
Dec 2, 2024
Closed on
Feb 24, 2025
Sold by
Bought by
Seller's Agent
Jennifer Putnam
COLDWELL BANKER SARASOTA CENT.
Buyer's Agent
Carolyn Yates
COLDWELL BANKER SARASOTA CENT.
List Price
$529,000
Sold Price
$515,000
Premium/Discount to List
-$14,000
-2.65%
Views
31
Current Estimated Value
$462,579

Home Financials for this Owner

Home Financials are based on the most recent Mortgage that was taken out on this home.
Estimated Appreciation
-$52,421
Avg. Annual Appreciation
-7.43%
Original Mortgage
$390,000
Interest Rate
0.0704%
Mortgage Type
New Conventional

Purchase Details

Closed on
Jun 29, 2017
Sold by
Bought by

Purchase Details

Closed on
Jun 1, 2017
Bought by
Source: Public Records
Create a Home Valuation Report for This Property
The Home Valuation Report is an in-depth analysis detailing your home's value as well as a comparison with similar homes in the area

Home Values in the Area

Source: Public Records

Average Home Value in this Area


Source: Public Records

Purchase History

We collect this data history from publicly available records. To have your information removed, we recommend requesting removal directly through your county’s website.

Date Buyer Sale Price Title Company
$515,000 Sunbelt Title
$1,156,400 Pgp Title Of Florida Inc
$330,400 --
Source: Public Records

Mortgage History

We collect this data history from publicly available records. To have your information removed, we recommend requesting removal directly through your county’s website.

Date Status Borrower Loan Amount
Open $390,000
Source: Public Records

Property History

We collect this data history from publicly available records. To have your information removed, we recommend requesting removal directly through your county’s website.

Date Event Price List to Sale Price per Sq Ft
02/24/2025 02/24/25 Sold $515,000 -1.7% $332 / Sq Ft
01/25/2025 01/25/25 Pending -- -- --
01/08/2025 01/08/25 Price Changed $524,000 -0.9% $338 / Sq Ft
12/02/2024 12/02/24 For Sale $529,000 -- $342 / Sq Ft
Source: Stellar MLS

Tax History

We collect this data history from publicly available records. To have your information removed, we recommend requesting removal directly through your county’s website.

Year Tax Paid Tax Assessment Tax Assessment Total Assessment is a certain percentage of the fair market value that is determined by local assessors to be the total taxable value of land and additions on the property. Land Improvement
2025 $4,803 $373,900 $127,000 $246,900
2024 $4,696 $340,603
2023 $4,696 $403,000 $126,000 $277,000
2022 $4,084 $329,400 $81,900 $247,500
2021 $3,546 $255,900 $74,700 $181,200
2020 $3,486 $246,800 $70,800 $176,000
2019 $3,286 $234,300 $60,300 $174,000
2018 $3,594 $260,800 $73,000 $187,800
2017 $775 $59,300 $59,300 $0
Source: Public Records

Agents Affiliated with this Home

  • Section Image
  • Section Image
See All Agents

Map

Source: Stellar MLS

MLS Number: A4630869

Stellar MLS

APN: 0138-09-0039

Your Personal Tour Guide

Ask me questions while you tour the home.