
Catherine Kaufman
Century 21 Excellence Realty
(380) 333-4917
74 Total Sales
1 in Violet
$482,500 Price


Estimated Value: $428,905
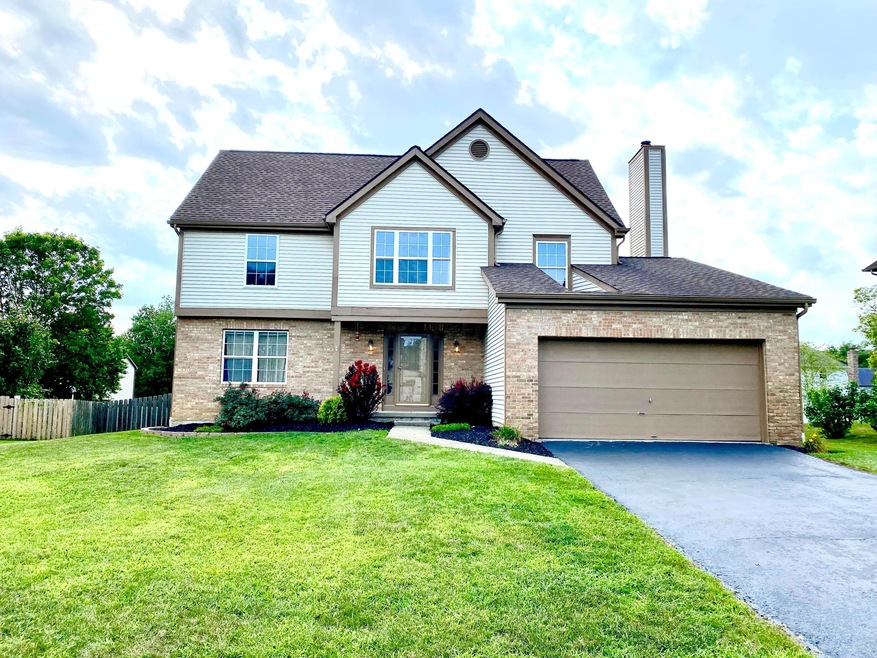
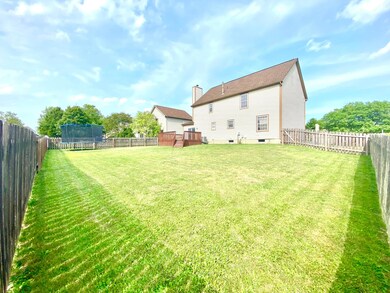
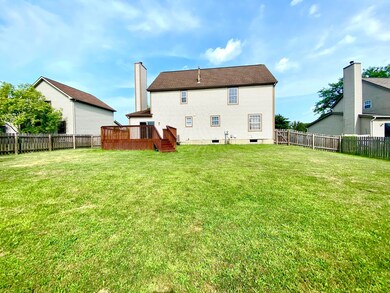
Stunning Updates! Beautiful 4 bedroom 2 full bath. Enormous Vaulted Owners Suite! Stainless steel kitchen appliances with granite countertops. Located in Pickerington Schools. Enjoy your fenced in back yard with spacious deck. Multiple updated throughout the house. Minutes drive from all shopping needs. More pictures coming soon. Don't miss out!
Last Agent to Sell the Property
RE/MAX Revealty License #2019007188 Listed on: 10/04/2021
We collect this data history from publicly available records. To have your information removed, we recommend requesting removal directly through your county’s website.
Catherine Kaufman
Century 21 Excellence Realty
(380) 333-4917
74 Total Sales
1 in Violet
$482,500 Price
Amy Conley
Cutler Real Estate
(380) 214-1987
181 Total Sales
2 in Violet
$520K - $725K Price Range
Eric Russell
RE/MAX ONE
(740) 299-1974
158 Total Sales
3 in Violet
$280K - $580K Price Range
Geraldine Waterman
e-Merge Real Estate
(877) 760-0172
59 Total Sales
3 in Violet
$225K - $405K Price Range
Jennifer Courtright
Keller Williams Consultants
(740) 272-4815
118 Total Sales
1 in Violet
$650,000 Price
Kathleen Short
RE/MAX Impact
(380) 207-0592
70 Total Sales
1 in Violet
$243,000 Price
We collect this data history from publicly available records. To have your information removed, we recommend requesting removal directly through your county’s website.
| Date | Buyer | Sale Price | Title Company |
|---|---|---|---|
| -- | Valmer Land Title | ||
| Catalogna Benjamin N | $208,900 | None Available | |
| S Mullins Rentals Llc | -- | None Available | |
| Ryland Group Homes The | $50,000 | -- | |
| Ryland Group Homes The | $151,100 | -- |
We collect this data history from publicly available records. To have your information removed, we recommend requesting removal directly through your county’s website.
| Date | Status | Borrower | Loan Amount |
|---|---|---|---|
| Open | $125,000 | ||
| Previous Owner | Catalogna Benjamin N | $205,115 |
We collect this data history from publicly available records. To have your information removed, we recommend requesting removal directly through your county’s website.
| Date | Event | Price | List to Sale | Price per Sq Ft |
|---|---|---|---|---|
| 11/22/2021 11/22/21 | Sold | $350,000 | -6.9% | $154 / Sq Ft |
| 10/04/2021 10/04/21 | For Sale | $375,900 | +7.4% | $165 / Sq Ft |
| 08/29/2021 08/29/21 | Off Market | $350,000 | -- | -- |
| 08/28/2021 08/28/21 | For Sale | $375,900 | -- | $165 / Sq Ft |
We collect this data history from publicly available records. To have your information removed, we recommend requesting removal directly through your county’s website.
| Year | Tax Paid | Tax Assessment Tax Assessment Total Assessment is a certain percentage of the fair market value that is determined by local assessors to be the total taxable value of land and additions on the property. | Land | Improvement |
|---|---|---|---|---|
| 2025 | $11,670 | $122,620 | $22,130 | $100,490 |
| 2024 | $11,670 | $98,480 | $12,740 | $85,740 |
| 2023 | $4,480 | $98,480 | $12,740 | $85,740 |
| 2022 | $4,494 | $98,480 | $12,740 | $85,740 |
| 2021 | $4,079 | $76,140 | $10,190 | $65,950 |
| 2020 | $4,124 | $76,140 | $10,190 | $65,950 |
| 2019 | $4,150 | $76,140 | $10,190 | $65,950 |
| 2018 | $3,911 | $57,940 | $8,740 | $49,200 |
| 2017 | $3,967 | $62,670 | $10,190 | $52,480 |
| 2016 | $4,045 | $62,670 | $10,190 | $52,480 |
| 2015 | $3,782 | $57,480 | $7,280 | $50,200 |
| 2014 | $3,736 | $57,480 | $7,280 | $50,200 |
| 2013 | $3,736 | $57,480 | $7,280 | $50,200 |
Seller's Agent in 2021
Ashley Moore
RE/MAX
(614) 270-2343
143 Total Sales
Seller Co-Listing Agent in 2021
Brittany Perrine
RE/MAX
(740) 407-1080
110 Total Sales
Source: Columbus and Central Ohio Regional MLS
MLS Number: 221031730
APN: 03-60415-000
Disclaimer: Certain information contained herein is derived from information provided by parties other than Homes.com. All information provided is deemed reliable, but is not guaranteed to be accurate and should be independently verified.
IDX information is provided exclusively for personal, non-commercial use, and may not be used for any purpose other than to identify prospective properties consumers may be interested in purchasing.
Information is deemed reliable but not guaranteed.
Ask me questions while you tour the home.