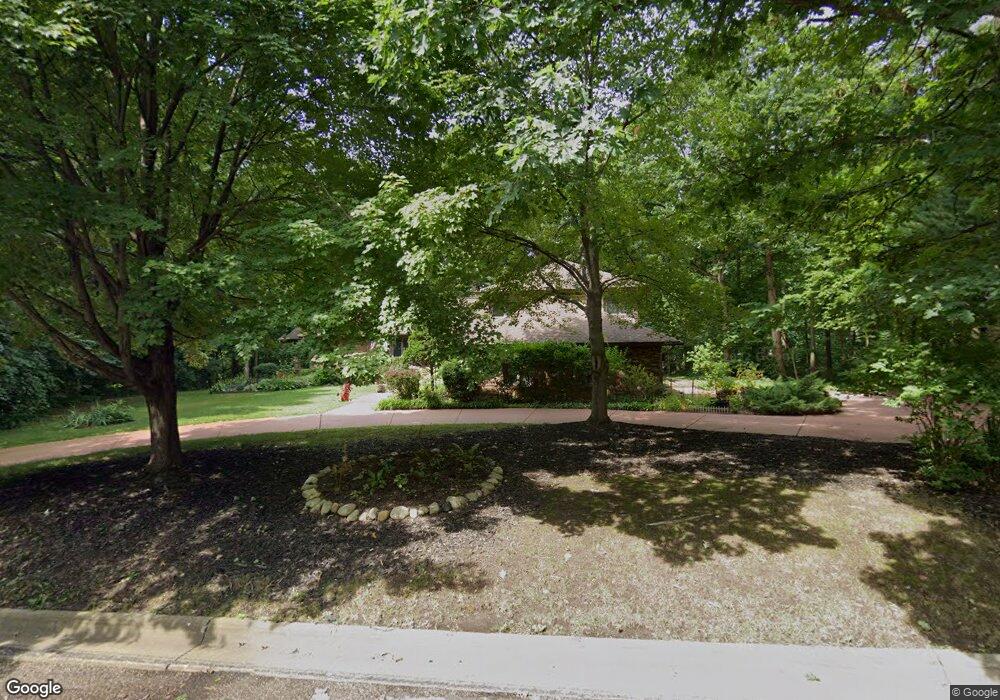
12205 N Wake Robin Way Dunlap, IL 61525
North Peoria NeighborhoodEstimated payment $2,984/month
Highlights
- Deck
- Screened Patio
- Forced Air Heating and Cooling System
- 2 Car Attached Garage
- Laundry Room
- Ceiling Fan
About This Home
Coming Soon Dunlap Two-Story in Colony Point with a wooded Private back yard! This two-story in Colony Point Subdivision sits on a private, wooded lot and delivers character at every turn. A circle driveway leads into a large foyer, and straight ahead a step-down living room opens to spectacular views of the woods behind the home. The open formal dining room is off the living room and the kitchen connect straight out to a screened porch and deck, built for enjoying that private backyard. Head upstairs and you'll find a primary suite and two additional bedrooms and hall bath or take just a couple of steps down and you're in a large family room with a stunning fireplace and more of those wooded views, plus a half bath, an additional bedroom or office, and a spacious laundry room leading to the two-car garage. The basement adds even more — a rec room, storage, and craft space. Storage is everywhere in this one, with large closets throughout and a dedicated storage room on top of it. Between the layout, the views, and the space to spread out, this Colony Point home is a must-see.
Home Details
Home Type
- Single Family
Est. Annual Taxes
- $8,452
Year Built
- Built in 1983
Lot Details
- Lot Dimensions are 162x272x161x279
- Level Lot
HOA Fees
- $3 Monthly HOA Fees
Parking
- 2 Car Attached Garage
- Side Facing Garage
- Garage Door Opener
Home Design
- Brick Exterior Construction
- Frame Construction
- Shingle Roof
- Wood Siding
Interior Spaces
- 3,633 Sq Ft Home
- Ceiling Fan
- Gas Log Fireplace
- Blinds
- Family Room with Fireplace
- Finished Basement
- Partial Basement
Kitchen
- Range
- Dishwasher
Bedrooms and Bathrooms
- 4 Bedrooms
Laundry
- Laundry Room
- Dryer
- Washer
Outdoor Features
- Deck
- Screened Patio
Schools
- Il Valley Central High District #321
Utilities
- Forced Air Heating and Cooling System
- Heating System Uses Natural Gas
- Gas Water Heater
- Septic System
Community Details
- Association fees include play area
- Colony Point Subdivision
Listing and Financial Details
- Assessor Parcel Number 09-21-176-006
Map
Home Values in the Area
Average Home Value in this Area
Tax History
We collect this data history from publicly available records. To have your information removed, we recommend requesting removal directly through your county’s website.
| Year | Tax Paid | Tax Assessment Tax Assessment Total Assessment is a certain percentage of the fair market value that is determined by local assessors to be the total taxable value of land and additions on the property. | Land | Improvement |
|---|---|---|---|---|
| 2024 | $7,818 | $113,870 | $23,950 | $89,920 |
| 2023 | $7,395 | $108,450 | $22,810 | $85,640 |
| 2022 | $6,867 | $99,620 | $21,750 | $77,870 |
| 2021 | $6,502 | $94,870 | $20,710 | $74,160 |
| 2020 | $6,486 | $93,930 | $20,500 | $73,430 |
| 2019 | $6,801 | $98,250 | $21,130 | $77,120 |
| 2018 | $6,914 | $101,000 | $21,110 | $79,890 |
| 2017 | $7,874 | $114,440 | $21,760 | $92,680 |
| 2016 | $7,356 | $114,440 | $21,760 | $92,680 |
| 2015 | $6,986 | $111,110 | $21,130 | $89,980 |
| 2014 | $6,887 | $109,770 | $20,880 | $88,890 |
| 2013 | -- | $108,680 | $20,670 | $88,010 |
Source: RMLS Alliance
MLS Number: PA1268703

APN: 09-21-176-006
Disclaimer: Certain information contained herein is derived from information provided by parties other than Homes.com. All information provided is deemed reliable, but is not guaranteed to be accurate and should be independently verified.
All data is obtained from various sources and may not have been verified by broker or MLS GRID. Supplied Open House Information is subject to change without notice. All information should be independently reviewed and verified for accuracy. Properties may or may not be listed by the office/agent presenting the information. Some IDX listings have been excluded from this website.IDX information is provided exclusively for personal, non-commercial use, and may not be used for any purpose other than to identify prospective properties consumers may be interested in purchasing. Information is deemed reliable but not guaranteed.
Listings courtesy of RMLS Alliance as distributed by MLS GRID.
Based on information submitted to the MLS GRID
- 234 W Windflower Way
- 520 W Hickory Grove Ct
- 753 W Wonderview Dr
- 12803 N Georgetowne Rd
- 801 W Bridgetowne Ct
- 1039 W Wonderview Dr
- 912 W Baybrook Ct
- 11217 N Oakwood Dr Unit 32
- 804 W Grand Oak Dr
- 898-822 W Singing Woods Rd
- 00 Singing Woods Rd
- 1802 W Prairie Ct
- 0 Singing Woods Rd
- 2003 W Jubilee Ln Unit 2003
- 11120 N Northtrail Dr
- 2006 W Miners Dr
- 2009 W Miners Dr
- 2247 W Augusta Dr
- 2203 W Augusta Dr
- Lot 7 W Augusta Dr
- 12300 N Brentfield Dr
- 1726-1728 W Blue Spruce Ct
- 1700 W Hickory Grove Rd
- 11701 N Brians Way
- 1700 W Coneflower Dr
- 2321 W Kenfield Ct
- 151 W Detweiller Dr
- 1526 W Candletree Dr
- 935 W Loire Ct
- 210 E Morningside Dr
- 1546 Spring Bay Rd
- 2221-2227 Willow Knolls Dr W
- 2311 W Willow Knolls Dr
- 7400 N Villa Lake Dr
- 7150 N Terra Vista Dr
- 6891 N Fox Point Dr
- 3015-3031 W Willow Knolls Dr
- 504 N 4th St Unit 2
- 3119 W Willow Knolls Dr
- 3120 W Willow Knolls Dr
Ask me questions while you tour the home.