
Deborah Newman
Berkshire Hathaway Home
(463) 231-3102
47 Total Sales
5 in East Carmel
$460K - $680K Price Range



Estimated Value: $452,121
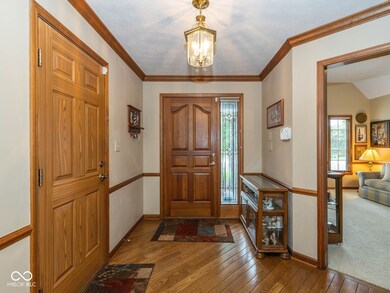
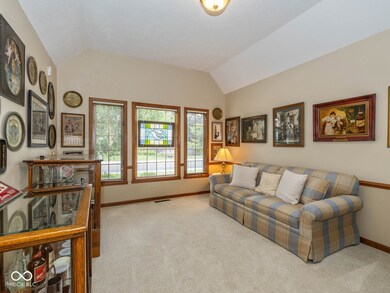
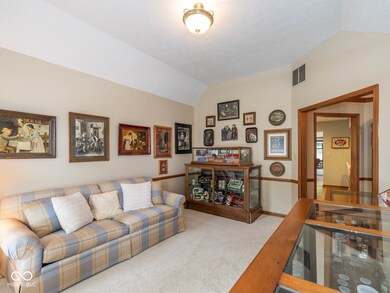
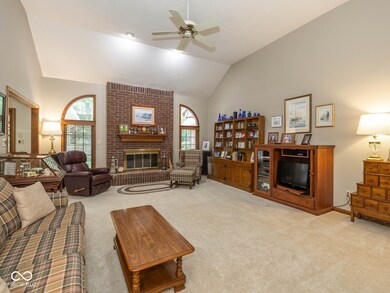
Great home in Brookshire Village This large ranch has new furnace in 24, new a/c 23, new water heater 22, new microwave 21, new roof 20, All this plus Spacious rooms for entertaining, Private back yard- enjoy trees and birds, large glass enclosed sunroom with Pella windows and much more.
Last Agent to Sell the Property
Berkshire Hathaway Home Brokerage Email: awilliams@bhhsin.com License #RB14034215 Listed on: 06/21/2024
Co-Listed By
Berkshire Hathaway Home Brokerage Email: awilliams@bhhsin.com License #RB14015498
Last Buyer's Agent
Ryan Foxworthy
Compass Indiana, LLC
We collect this data history from publicly available records. To have your information removed, we recommend requesting removal directly through your county’s website.
Deborah Newman
Berkshire Hathaway Home
(463) 231-3102
47 Total Sales
5 in East Carmel
$460K - $680K Price Range
Heather Schaller
eXp Realty, LLC
(463) 230-6607
202 Total Sales
2 in East Carmel
$388K - $600K Price Range
Helen Metken
F.C. Tucker Company
(317) 680-5814
61 Total Sales
12 in East Carmel
$275K - $900K Price Range
Jennifer Overett
eXp Realty LLC
(463) 209-6729
38 Total Sales
1 in East Carmel
$447,000 Price
Pamela Crew
Highgarden Real Estate
(317) 793-2953
64 Total Sales
1 in East Carmel
$760,000 Price
Tom Lazzara
Lazzara Real Estate
(877) 829-7809
77 Total Sales
15 in East Carmel
$293K - $740K Price Range
We collect this data history from publicly available records. To have your information removed, we recommend requesting removal directly through your county’s website.
| Date | Buyer | Sale Price | Title Company |
|---|---|---|---|
| -- | Near North Title Group | ||
| Schmohe James S | -- | Enterprise Title | |
| Beardsley Betty F | -- | None Available | |
| Beardsley Betty F | -- | None Available | |
| Beardsley Ralph B | -- | None Available | |
| Beardsley Ralph | -- | None Available |
We collect this data history from publicly available records. To have your information removed, we recommend requesting removal directly through your county’s website.
| Date | Status | Borrower | Loan Amount |
|---|---|---|---|
| Previous Owner | $228,000 | ||
| Previous Owner | Schmohe James S | $231,200 |
We collect this data history from publicly available records. To have your information removed, we recommend requesting removal directly through your county’s website.
| Date | Event | Price | List to Sale | Price per Sq Ft |
|---|---|---|---|---|
| 08/02/2024 08/02/24 | Sold | $415,000 | -2.4% | $184 / Sq Ft |
| 06/27/2024 06/27/24 | Pending | -- | -- | -- |
| 06/21/2024 06/21/24 | For Sale | $425,000 | -- | $188 / Sq Ft |
We collect this data history from publicly available records. To have your information removed, we recommend requesting removal directly through your county’s website.
| Year | Tax Paid | Tax Assessment Tax Assessment Total Assessment is a certain percentage of the fair market value that is determined by local assessors to be the total taxable value of land and additions on the property. | Land | Improvement |
|---|---|---|---|---|
| 2025 | $4,311 | $421,700 | $96,500 | $325,200 |
| 2024 | $4,140 | $393,300 | $96,500 | $296,800 |
| 2023 | $4,140 | $390,300 | $83,300 | $307,000 |
| 2022 | $3,701 | $326,200 | $83,300 | $242,900 |
| 2021 | $3,109 | $277,000 | $83,300 | $193,700 |
| 2020 | $2,914 | $265,900 | $83,300 | $182,600 |
| 2019 | $2,778 | $257,600 | $48,000 | $209,600 |
| 2018 | $2,560 | $238,500 | $48,000 | $190,500 |
| 2017 | $2,383 | $225,700 | $48,000 | $177,700 |
| 2016 | $2,469 | $230,400 | $48,000 | $182,400 |
| 2014 | $2,230 | $220,300 | $40,900 | $179,400 |
| 2013 | $2,230 | $210,800 | $40,900 | $169,900 |
Seller's Agent in 2024
Allen Williams
Berkshire Hathaway Home
(317) 339-2256
22 in this area
1,056 Total Sales
Seller Co-Listing Agent in 2024
John Joyce
Berkshire Hathaway Home
(317) 590-1005
4 in this area
20 Total Sales
RF
Buyer's Agent in 2024
Ryan Foxworthy
Compass Indiana, LLC
Source: MIBOR Broker Listing Cooperative®
MLS Number: 21986032
APN: 29-10-32-214-022.000-018
Disclaimer: Certain information contained herein is derived from information provided by parties other than Homes.com. All information provided is deemed reliable, but is not guaranteed to be accurate and should be independently verified.
All data is obtained from various sources and may not have been verified by broker or MLS GRID. Supplied Open House Information is subject to change without notice. All information should be independently reviewed and verified for accuracy. Properties may or may not be listed by the office/agent presenting the information. Some IDX listings have been excluded from this website.
Listings courtesy of MIBOR Broker Listing Cooperative® as distributed by MLS GRID.
Based on information submitted to the MLS GRID
Ask me questions while you tour the home.