NOT LISTED FOR SALE

Estimated Value: $747,000 - $852,000

4 Beds
3.5 Baths
2,925 Sq Ft
$277/Sq Ft Est. Value

Sale Details

Date Sold: May 3, 2023

Current estimated payment $5,619 / mo

334 Days on Market

Highlights

  • New Construction
  • Panoramic View
  • Lake Privileges
  • Steiner Ranch Elementary School Rated A
  • Open Floorplan
  • Community Lake

About This Home

As of May 2023

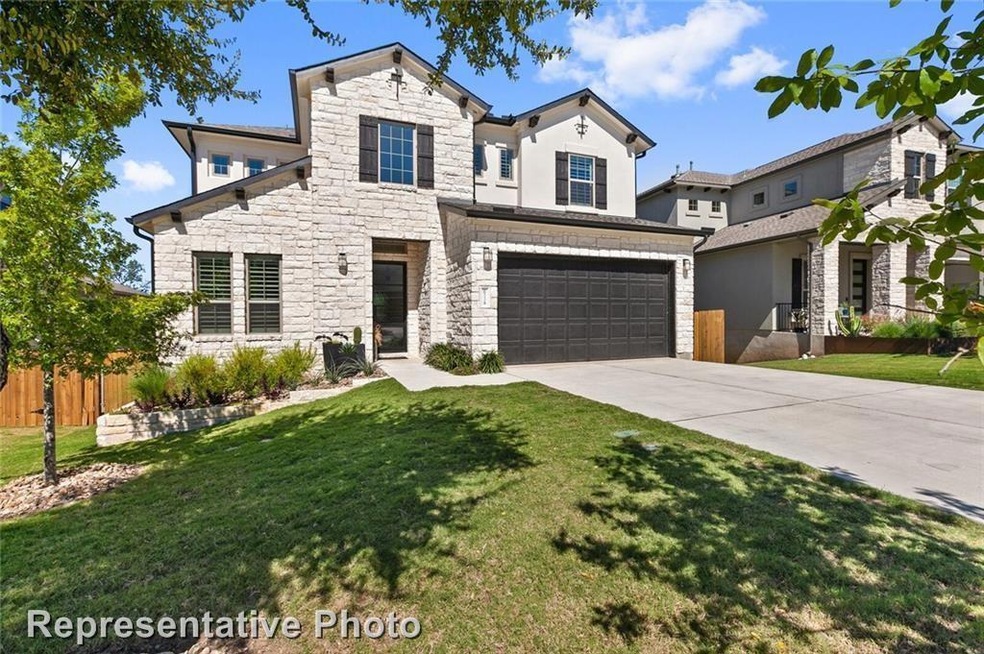
MLS# 1111260 - Built by Lennar - Ready Now! ~ Breathtaking! This unbelievable homesite backs to the greenbelt with a serene & captivating view, from both the porch and upstairs balcony. With a large Owners Suite, plus a large Study & a half bath on the main floor, a stunning gourmet Kitchen and an open concept Family Room, this Medici also boasts high ceilings, sliding glass doors and a 2-storey foyer. The elegant modern décor is inviting and edgy, offering top notch finishes in delicious cool greys and brilliant whites. This stunning home is perfect for family, friends and entertaining. Feeding into award-winning schools, with access to multiple amenity centers, pools, basketball courts, tennis courts, and Lake Austin, this home offers the perfect lifestyle. This is the very last Medici on the greenbelt! Hurry before it's gone!

Last Agent to Sell the Property

Ben Caballero

HomesUSA.com License #0096651 Listed on: 05/03/2022

Last Buyer's Agent

Dimpesh Mehta

Dash Realty License #0706890

Dash Realty

Home Details

Home Type

  • Single Family

Year Built

  • Built in 2022 | New Construction

Lot Details

  • 4,792 Sq Ft Lot
  • Adjacent to Greenbelt
  • North Facing Home
  • Wrought Iron Fence
  • Wood Fence
  • Landscaped
  • Sprinkler System
  • Private Yard
  • Back and Front Yard

HOA Fees

  • $175 Monthly HOA Fees

Parking

  • 2 Car Attached Garage
  • Front Facing Garage
  • Garage Door Opener
  • Driveway

Property Views

  • Panoramic
  • Woods
  • Hills
  • Park or Greenbelt

Home Design

  • Slab Foundation
  • Blown-In Insulation
  • Composition Roof
  • Masonry Siding
  • Stone Siding
  • Stucco

Interior Spaces

  • 2,925 Sq Ft Home
  • 2-Story Property
  • Open Floorplan
  • High Ceiling
  • Ceiling Fan
  • Recessed Lighting
  • Double Pane Windows
  • Bay Window
  • Entrance Foyer

Kitchen

  • Breakfast Bar
  • Built-In Oven
  • Gas Cooktop
  • Microwave
  • Plumbed For Ice Maker
  • Dishwasher
  • Stainless Steel Appliances
  • Kitchen Island
  • Disposal

Flooring

  • Carpet
  • Tile

Bedrooms and Bathrooms

  • 4 Bedrooms | 1 Primary Bedroom on Main
  • Walk-In Closet

Laundry

  • Laundry on main level
  • Washer and Electric Dryer Hookup

Home Security

  • Home Security System
  • Fire and Smoke Detector
  • Fire Sprinkler System

Outdoor Features

  • Lake Privileges
  • Balcony
  • Deck
  • Covered Patio or Porch

Schools

  • Steiner Ranch Elementary School
  • Canyon Ridge Middle School
  • Vandegrift High School

Utilities

  • Forced Air Zoned Heating and Cooling System
  • Vented Exhaust Fan
  • Tankless Water Heater
  • Cable TV Available

Listing and Financial Details

  • Tax Lot 17
  • Assessor Parcel Number 01504005180000
  • 2% Total Tax Rate

Community Details

Overview

  • Association fees include common area maintenance
  • Steiner Ranch Association
  • Built by Lennar
  • Steiner Ranch Subdivision
  • Mandatory home owners association
  • The community has rules related to deed restrictions
  • Community Lake

Amenities

  • Picnic Area
  • Clubhouse

Recreation

  • Tennis Courts
  • Sport Court
  • Community Playground
  • Community Pool
  • Park
  • Dog Park
  • Trails

Home Details

Home Type

Single Family

Year Built

Built in 2022 | New Construction

Lot Details

4,792 Sq Ft Lot

HOA Fees

$175 per month

Parking

2

Listing Details

  • Property Type: Residential
  • Property Sub Type: Single Family Residence
  • Unit Style: 1st Floor Entry, Multi-level Floor Plan
  • Restrictions: Deed Restrictions
  • Year Built: 2022
  • Additional Parcels: No
  • Direction Faces: North
  • Directions: From the intersection of RM 2222 & FM 620 drive W to N Quinlan Park Dr, turn L into Steiner Ranch, stay in left lane and merge into the turn lane, turn L into The Retreat at Steiner Ranch. On Limousin Lane to Moriah Bend and turn left to the Models. Please arrange to meet New Home Consultant at the office so I may accompany you to the property that is under construction.
  • Disclosures: None
  • ETJ Extra Territorial Jurdn: No
  • FEMA Flood Plain: No
  • Fencing: Privacy, Wood, Wrought Iron
  • Garage Spaces: 2.00
  • Green Energy Efficient: None
  • Green Sustainability: None
  • Guest Accommodation Description: Room with Private Bath
  • Home Sale Contingency: No
  • Intermediary: No
  • Levels: Two
  • Living Area: 2925.00
  • Other Structures: None
  • Special Listing Conditions: Standard
  • Special Features: NewHome

Interior Features

  • Interior Amenities: Breakfast Bar, Ceiling Fan(s), Ceiling-High, Electric Dryer Hookup, Entrance Foyer, Kitchen Island, Open Floorplan, Pantry, Primary Bedroom on Main, Recessed Lighting, Walk-In Closet(s), Washer Hookup
  • Laundry Location: Main Level
  • View: Hill Country, Panoramic, Park/Greenbelt, Trees/Woods
  • Flooring: Carpet, Tile
  • Num Dining: 1
  • Num Guest Beds: 1
  • Guest Full Bathrooms: 1
  • Guest Half Bathrooms: 1
  • Num Living: 2
  • Num Other Level Beds: 3
  • Accessibility Features: None
  • Appliances: Built-In Oven(s), Dishwasher, Disposal, Cooktop Gas, Microwave, Plumbed For Ice Maker, Stainless Steel Appliance(s), Tankless Water Heater, Vented Exhaust Fan
  • Main Level Bedrooms: 1
  • Property Condition: New Construction
  • Security Features: Fire Sprinkler System, Security System, Smoke Detector(s)
  • Window Features: Bay Window(s), Double Pane Windows

Beds/Baths

  • Full Bathrooms: 3
  • Half Bathrooms: 1
  • Bathrooms: 4
  • Bedrooms: 4

Exterior Features

  • Exterior Features: Balcony, Private Yard
  • Roof: Composition
  • Builder Name: Lennar
  • Foundation: Slab
  • Patio And Porch Features: Covered, Deck, Patio, Porch
  • Pool Features: None
  • Private Pool: No
  • Water Body Name: Lake Austin
  • Waterfront Features: Lake Privileges
  • Waterfront: No

Garage/Parking

  • Total Covered Spaces: 2.00
  • Parking Features: Attached, Driveway, Garage Door Opener, Garage Faces Front
  • Total Parking Spaces: 2.00

Utilities

  • Sewer: Public Sewer
  • Utilities: Cable Available, Electricity Available, Natural Gas Available, Water Available
  • Heating: Central, Zoned
  • Water Source: Public
  • Cooling: Central Air, Zoned

Condo/Co-op/Association

  • HOA Fee Includes: Common Area Maintenance
  • Association Fee Frequency: Monthly
  • Association Fee: 175.00

Association/Amenities

  • Association Name: Steiner Ranch
  • Requirement: Mandatory
  • Association: Yes
  • Community Features: Clubhouse, Dog Park, Lake, Park, Picnic Area, Playground, Pool, Sport Court(s)/Facility, Tennis Court(s), Walk/Bike/Hike/Jog Trail(s

Schools

  • School District: Leander ISD
  • Elementary School: Steiner Ranch
  • High School: Vandegrift
  • Middle/Junior School: Canyon Ridge

Lot Info

  • Lot Features: Back to Park/Greenbelt, Back Yard, Front Yard, Landscaped, Sprinkler - Automatic, Sprinkler - In-ground, Views
  • Parcel Number: 01504005180000
  • Lot Size Acres: 0.1100
  • Lot Size Sq Ft: 4791.60
  • Subdivision Name: Steiner Ranch

Building Info

  • Construction Materials: Blown-In Insulation, Masonry – All Sides, Stone, Stucco
  • New Construction: Yes

Tax Info

  • Tax Lot: 17
  • Tax Rate: 2.36000000000000
  • Tax Year: 2022
  • Tax Exemptions: None

Ownership History

We collect this data history from publicly available records. To have your information removed, we recommend requesting removal directly through your county’s website.

Date Name Owned For Owner Type

Purchase Details

Listed on
May 3, 2022
Closed on
May 3, 2023
Sold by
Bought by
Seller's Agent
Ben Caballero
HomesUSA.com
Buyer's Agent
Dimpesh Mehta
Dash Realty
List Price
$1,085,490
Views
1
Current Estimated Value
$809,539

Home Financials for this Owner

Home Financials are based on the most recent Mortgage that was taken out on this home.
Avg. Annual Appreciation
-0.58%
Original Mortgage
$726,200
Interest Rate
0.0642%
Mortgage Type
New Conventional
Source: Public Records

Range of Values:

--
Value Increase
--
Percent Increase
--
Adjusted for Inflation
Collateral Analytics

Collateral Analytics Collateral Analytics AVMs (Automated Valuation Model) employ a number of statistical approaches combined with neighborhood-specific comparable selection guarantees the most up-to-date and precise valuations.

Not Available

Collateral Analytics does not have data for the current month. Please view the chart for historical values.

ICE

ICE Mortgage Technology ICE Mortgage Technology’s AVM (Automated Valuation Model) is a state-of-the-art online residential property valuation tool that provides a quick and accurate estimate of the value of almost any home in the U.S.

Not Available

ICE Mortgage Technology does not have data for the current month. Please view the chart for historical values.

First American

First American First American Data & Analytics’ next-generation AVM combines unrivaled data assets with a blended ensemble of valuation models to produce highly accurate, reliable valuations you can trust.

Not Available

First American does not have data for the current month. Please view the chart for historical values.

Quantarium

Quantarium Quantarium’s valuation service, repeatedly proven the industry’s most accurate and comprehensive, is supercharged with a self-learning and auto-tuning AI engine that continually becomes smarter and more accurate as it processes daily inputs from the industry’s leading RE data lake.

Not Available

Quantarium does not have data for the current month. Please view the chart for historical values.

Average Value
Not Available
List Price
Sold Price
Create a Home Valuation Report for This Property
The Home Valuation Report is an in-depth analysis detailing your home's value as well as a comparison with similar homes in the area

Home Values in the Area

Source: Public Records

Average Home Value in this Area


Source: Public Records

Purchase History

We collect this data history from publicly available records. To have your information removed, we recommend requesting removal directly through your county’s website.

Date Buyer Sale Price Title Company
-- Lennar Title
-- None Listed On Document
Source: Public Records

Mortgage History

We collect this data history from publicly available records. To have your information removed, we recommend requesting removal directly through your county’s website.

Date Status Borrower Loan Amount
Open $726,200
Source: Public Records

Property History

We collect this data history from publicly available records. To have your information removed, we recommend requesting removal directly through your county’s website.

Date Event Price List to Sale Price per Sq Ft
05/03/2023 05/03/23 Sold -- -- --
04/03/2023 04/03/23 For Sale $1,085,490 0.0% $371 / Sq Ft
04/02/2023 04/02/23 Pending -- -- --
06/27/2022 06/27/22 Off Market -- -- --
05/31/2022 05/31/22 Price Changed $1,085,490 +0.1% $371 / Sq Ft
05/18/2022 05/18/22 Price Changed $1,084,280 0.0% $371 / Sq Ft
05/09/2022 05/09/22 Price Changed $1,084,281 +0.9% $371 / Sq Ft
05/07/2022 05/07/22 Price Changed $1,074,281 0.0% $367 / Sq Ft
05/03/2022 05/03/22 For Sale $1,074,280 -- $367 / Sq Ft
Source: Unlock MLS (Austin Board of REALTORS®)

Tax History

We collect this data history from publicly available records. To have your information removed, we recommend requesting removal directly through your county’s website.

Year Tax Paid Tax Assessment Tax Assessment Total Assessment is a certain percentage of the fair market value that is determined by local assessors to be the total taxable value of land and additions on the property. Land Improvement
2025 $11,983 $725,101 $108,531 $616,570
2023 $13,613 $660,837 $98,664 $562,173
2022 $1,893 $89,284 $78,931 $10,353
2021 $1,815 $78,931 $78,931 $0
Source: Public Records

Agents Affiliated with this Home

  • Section Image
  • Section Image
See All Agents

Map

Source: Unlock MLS (Austin Board of REALTORS®)

MLS Number: 1111260

Unlock MLS (Austin Board of REALTORS®)

APN: 928344

Your Personal Tour Guide

Ask me questions while you tour the home.