
Johanna Baker
Compass
(240) 414-4490
23 Total Sales
1 in Foxvale
$2,100,000 Price


Estimated Value: $1,195,000 - $1,225,000
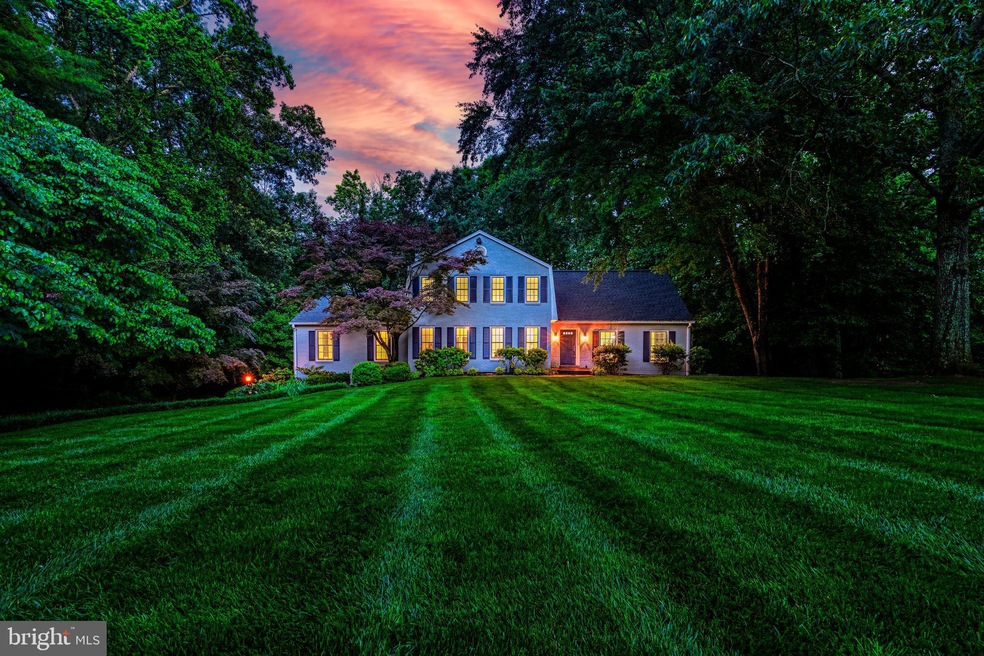
This spacious and beautifully maintained home features five bedrooms and four full bathrooms, including a newly renovated primary bath that exudes modern luxury. Freshly painted throughout, the interior boasts formal living and dining rooms, a cozy breakfast area for casual meals, and a sunlit living room highlighted by a stunning wall of built-in bookshelves. Recessed lighting enhances the bright, inviting atmosphere. The heart of the home is an incredible kitchen, thoughtfully updated with upgraded countertops, high-end appliances, and ample prep space—perfect for everyday cooking or entertaining. A generously sized laundry room with a prep sink and abundant storage adds convenience, while a dedicated home office and large bonus room offer versatile spaces for work, fitness, or play. The finished basement provides even more living space, complete with a second full kitchen featuring granite countertops and stainless steel appliances—ideal for multigenerational living or hosting guests. Outdoors, enjoy the privacy of a secluded back deck or take in the beauty of the large front yard, filled with flowering plants and mature trees that elevate the home’s curb appeal. Recent updates include new garage doors and a roof installed in 2022. Additional highlights include an oversized garage, built-in generator, and efficient gas heating, stove, and hot water heater—ensuring both comfort and peace of mind.
Last Agent to Sell the Property
(703) 430-9008 klrw420@kw.com Keller Williams Realty License #0225230557 Listed on: 06/11/2025
Last Buyer's Agent
(703) 967-5899 robyn@robynburdett.com Robyn Burdett Group License #0225070842
We collect this data history from publicly available records. To have your information removed, we recommend requesting removal directly through your county’s website.
Johanna Baker
Compass
(240) 414-4490
23 Total Sales
1 in Foxvale
$2,100,000 Price
Jaeyong Yoon
Samson Properties
(240) 414-4446
81 Total Sales
1 in Foxvale
$840,000 Price
Christina Hunt
Samson Properties
(202) 883-7197
43 Total Sales
1 in Foxvale
$1,050,000 Price
Mr. Eric Stewart
Long & Foster Real Estate, Inc.
(240) 702-1551
385 Total Sales
1 in Foxvale
$2,285,000 Price
Roby Thompson
Long & Foster Real Estate, Inc.
(202) 929-5866
125 Total Sales
1 in Foxvale
$805,000 Price
Laurie Mensing
Long & Foster Real Estate, Inc.
(844) 760-1166
263 Total Sales
3 in Foxvale
$953K - $2.5M Price Range
We collect this data history from publicly available records. To have your information removed, we recommend requesting removal directly through your county’s website.
| Date | Buyer | Sale Price | Title Company |
|---|---|---|---|
| $1,205,000 | First American Title | ||
| Bass Austin D | $725,000 | Chicago Title Insurance Co | |
| And Wood J | $267,500 | -- |
We collect this data history from publicly available records. To have your information removed, we recommend requesting removal directly through your county’s website.
| Date | Status | Borrower | Loan Amount |
|---|---|---|---|
| Open | $550,000 | ||
| Previous Owner | Bass Austin D | $737,200 |
We collect this data history from publicly available records. To have your information removed, we recommend requesting removal directly through your county’s website.
| Date | Event | Price | List to Sale | Price per Sq Ft |
|---|---|---|---|---|
| 07/10/2025 07/10/25 | Sold | $1,205,000 | +9.5% | $320 / Sq Ft |
| 06/15/2025 06/15/25 | Pending | -- | -- | -- |
| 06/11/2025 06/11/25 | For Sale | $1,100,000 | -- | $292 / Sq Ft |
We collect this data history from publicly available records. To have your information removed, we recommend requesting removal directly through your county’s website.
| Year | Tax Paid | Tax Assessment Tax Assessment Total Assessment is a certain percentage of the fair market value that is determined by local assessors to be the total taxable value of land and additions on the property. | Land | Improvement |
|---|---|---|---|---|
| 2025 | $11,425 | $988,350 | $428,000 | $560,350 |
| 2024 | $10,463 | $903,190 | $408,000 | $495,190 |
| 2023 | $10,193 | $903,190 | $408,000 | $495,190 |
| 2022 | $9,665 | $845,180 | $408,000 | $437,180 |
| 2021 | $9,100 | $775,440 | $378,000 | $397,440 |
| 2020 | $8,674 | $732,940 | $358,000 | $374,940 |
| 2019 | $8,393 | $709,150 | $353,000 | $356,150 |
| 2018 | $8,040 | $699,150 | $343,000 | $356,150 |
| 2017 | $8,577 | $738,720 | $343,000 | $395,720 |
| 2016 | $8,558 | $738,720 | $343,000 | $395,720 |
| 2015 | $7,963 | $713,500 | $333,000 | $380,500 |
| 2014 | $7,945 | $713,500 | $333,000 | $380,500 |
Seller's Agent in 2025
Matt Boyer
Keller Williams Realty
(540) 435-7839
1 in this area
239 Total Sales
Buyer's Agent in 2025
Robyn Burdett
Robyn Burdett Group
(703) 967-5899
1 in this area
35 Total Sales
Source: Bright MLS
MLS Number: VAFX2243816
APN: 0361-17-0005
Disclaimer: Certain information contained herein is derived from information provided by parties other than Homes.com. All information provided is deemed reliable, but is not guaranteed to be accurate and should be independently verified.
The data relating to real estate for sale on this website appears in part through the BRIGHT Internet Data Exchange program, a voluntary cooperative exchange of property listing data between licensed real estate brokerage firms, and is provided by BRIGHT through a licensing agreement.
Listing information is from various brokers who participate in the Bright MLS IDX program and not all listings may be visible on the site.
The property information being provided on or through the website is for the personal, non-commercial use of consumers and such information may not be used for any purpose other than to identify prospective properties consumers may be interested in purchasing.
Some properties which appear for sale on the website may no longer be available because they are for instance, under contract, sold or are no longer being offered for sale.
Property information displayed is deemed reliable but is not guaranteed.
Copyright 2026 Bright MLS, Inc.
Ask me questions while you tour the home.